Container Learn (Container City)
Tower Hamlets
Container City™
DESIGNER: Container City™ and Nicholas Lacey and Partners BUILDER: Container City™ BUILD DATE: 2001
LOCATION: Tower Hamlets College, London, UK PHOTO CREDITS: Container City™ RATING: 4 Stars
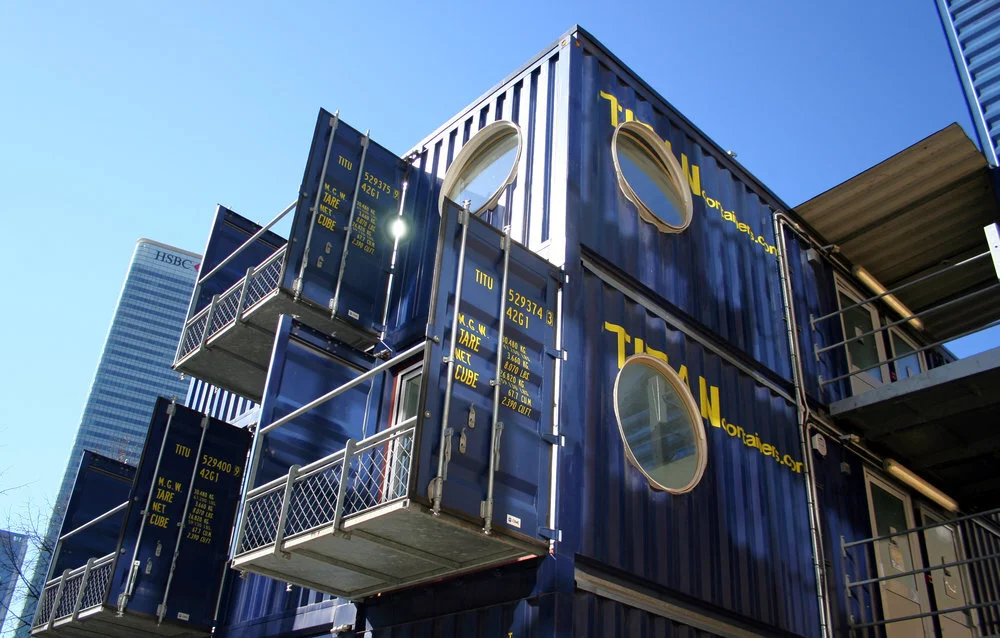
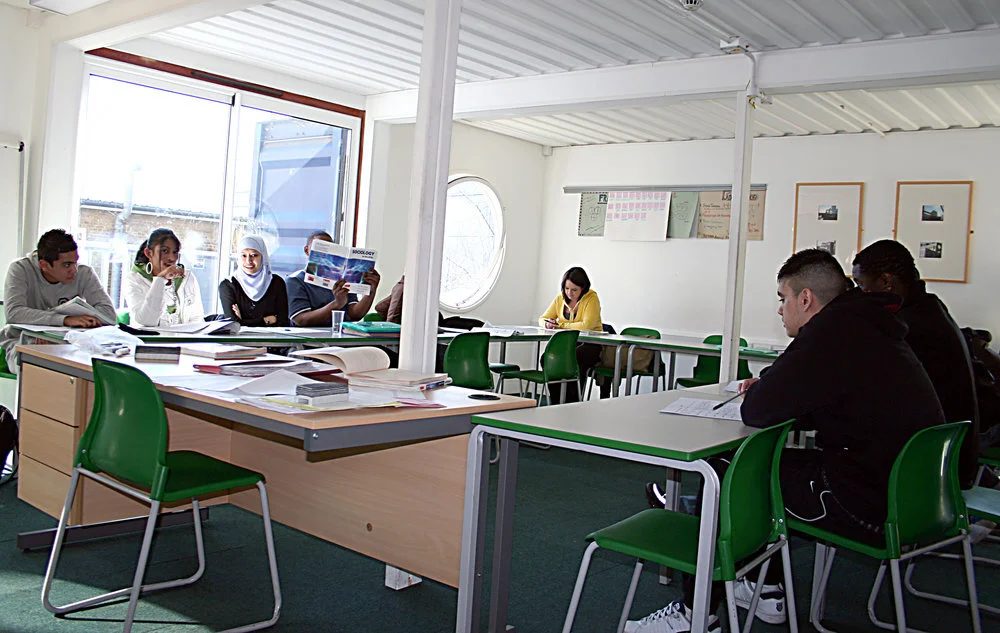
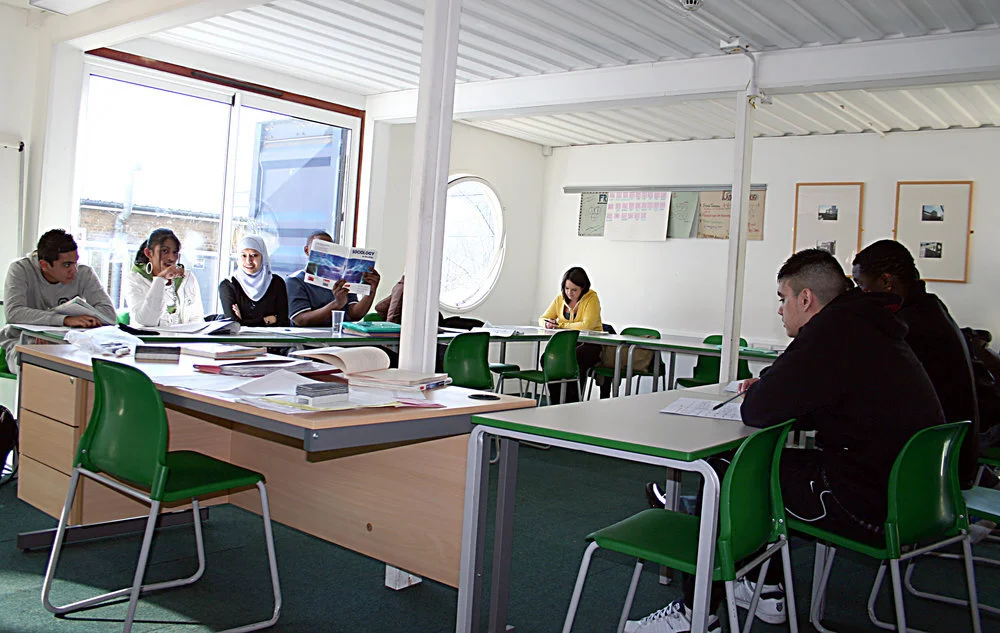
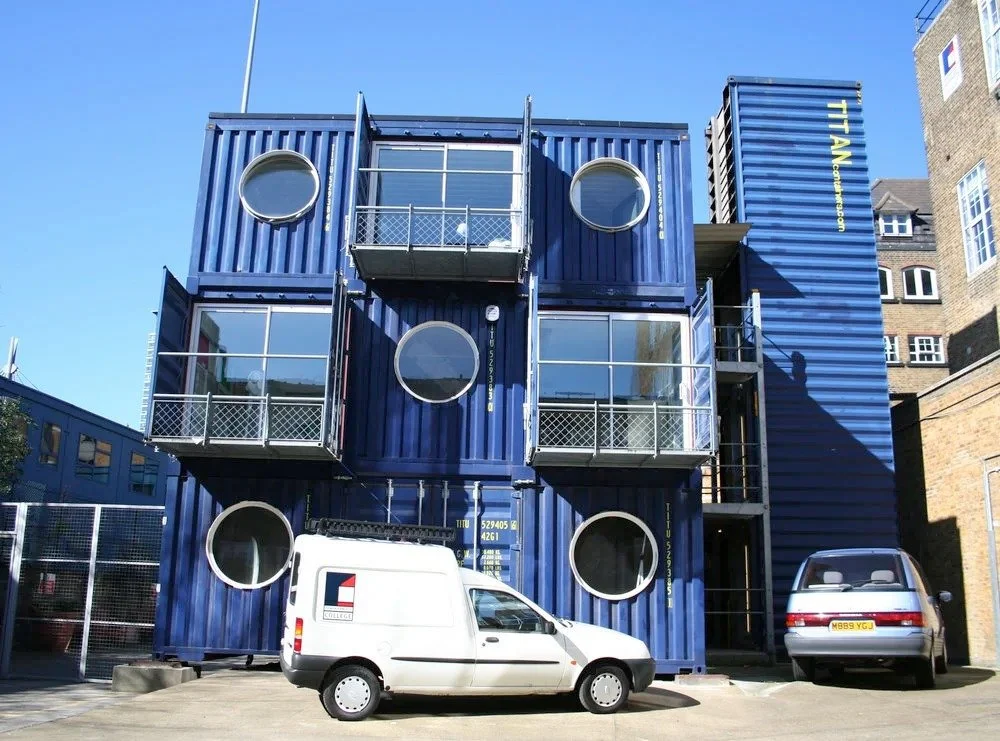
Container Learn is a three storey block of classrooms built for Tower Hamlets College in East London. After the success of the first Container City building at Trinity Buoy Wharf, the college asked Container City™ to help them find more teaching space without giving up any of their grounds or losing months to a building site.
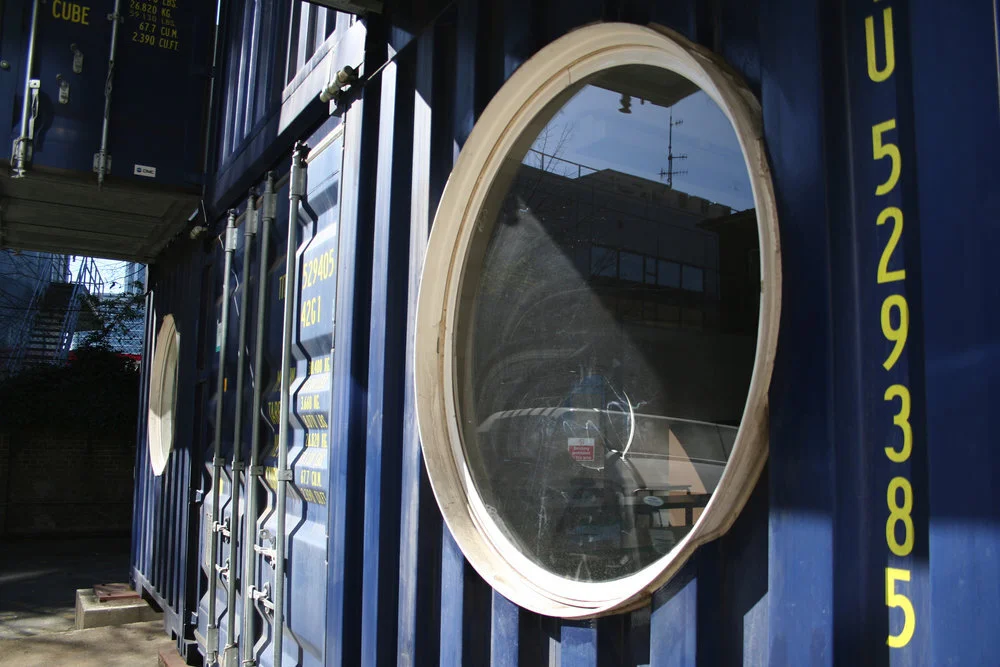
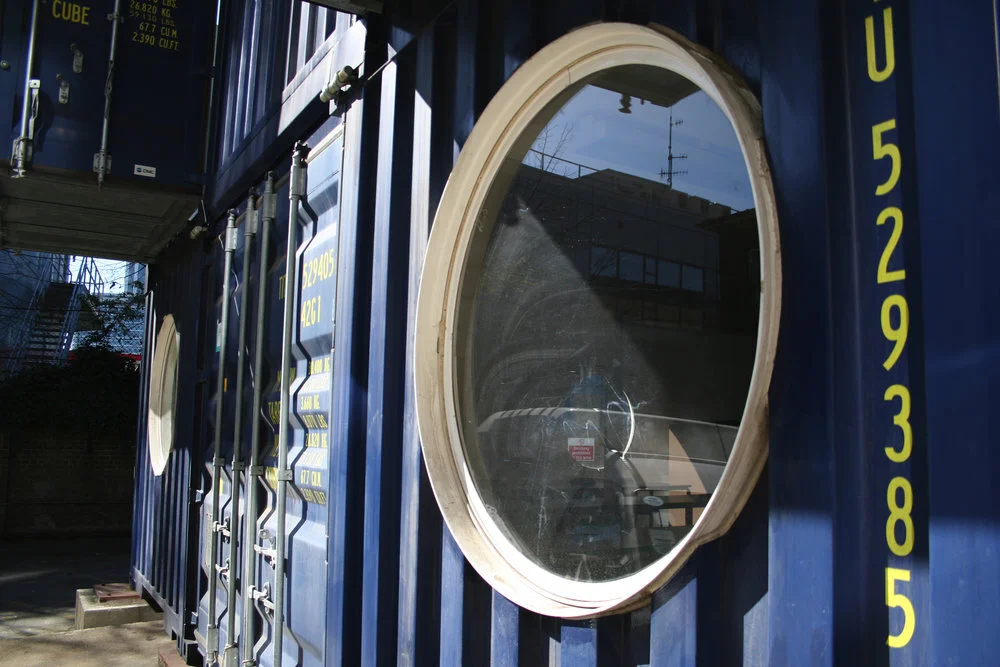
The answer was six container units stacked over three floors, giving the college 12 extra classrooms and about 280 square metres of floor space. The bright blue boxes are finished with round porthole windows and small balconies, an external stairwell runs up the side, and every room was fitted with modern computer cabling so it was ready for teaching from day one.
Build Method
Container City™ handled the design and build together with Nicholas Lacey and Partners, with Buro Happold as the engineer. The modules were fabricated and fitted out off site, so most of the work happened away from the college while classes carried on as normal.
Once the units arrived they were craned into place and the whole building was installed in just three days. It was ready to use when students came back from the summer holidays, which is exactly the kind of timing schools need.
Interbode Thoughts
We love Container Learn because it is one of the earliest proof points for stacked container buildings doing real, everyday work. Twelve classrooms in three days is hard to argue with, and more than twenty years on the porthole windows and bold blue still look fresh. If you like the stacked look but want it at home scale, our HELI stacks two 20ft containers into a compact two bedroom home.
Great job Container City™ and Tower Hamlets College!
Build or Buy
VIEW Design & Build Plans
1 BED | 1 KIT | 1 BATH - Dimensions W x D x H

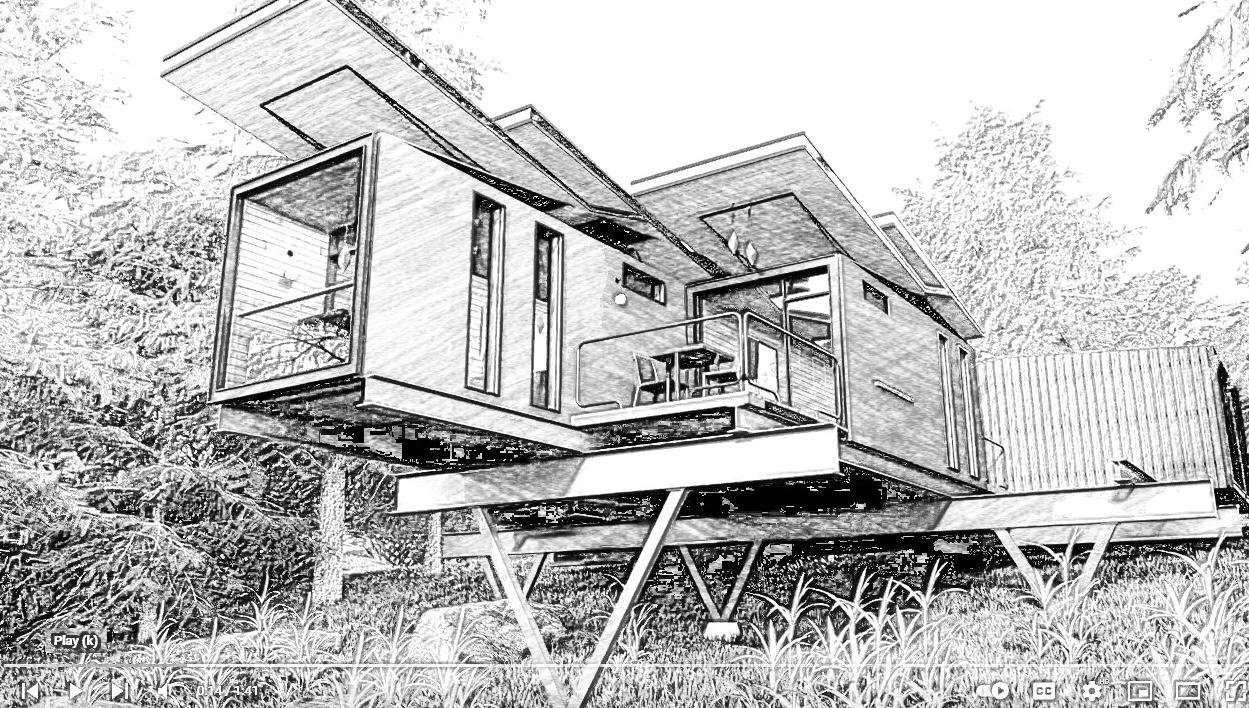
View. Designed for sites with decent gradients but equally at home on level land, 1 x 40ft (12) and 2 × 20ft (6m) shipping containers are combined in a perfect union to create the feel of an amply proportioned 1 Bedroom home or holiday getaway.
Download detailed plans for VIEW which include the following drawings in A3:
DRAWINGS SCHEDULES
PROJECT NOTES
FLOOR PLAN
REFLECTED CEILING
ROOF PLAN
ELEVATIONS
SECTIONS
INTERNAL ELEVATIONS
TYPICAL DETAILS
KITCHEN DRAWINGS
JOINERY DRAWINGS
BATHROOM DRAWINGS
ASSEMBLY DRAWINGS
WINDOW SCHEDULES
LIGHTING PLAN
POWER & SWITCHES PLAN
ELECTRICAL SCHEMATICS
FIXTURES & FINISHES SCHEDULE
Bespoke plans or amendments are also available from Interbode’s Design Studio. Contact Us: https://www.interbode.com
Notes:
Whilst detailed, this document is not for construction and is not intended to be compliant with all council or building regulations in your country or state. Prior to commencing build you should engage a suitable architect/drafts person and a qualified engineer.
All plans are copyright of Interbode Pty Ltd and Boxwood Construction Pty Ltd.
Stack2 Design & Build Plans
2 BED | 1 KIT | 1 BATH - Dimensions W x D x H
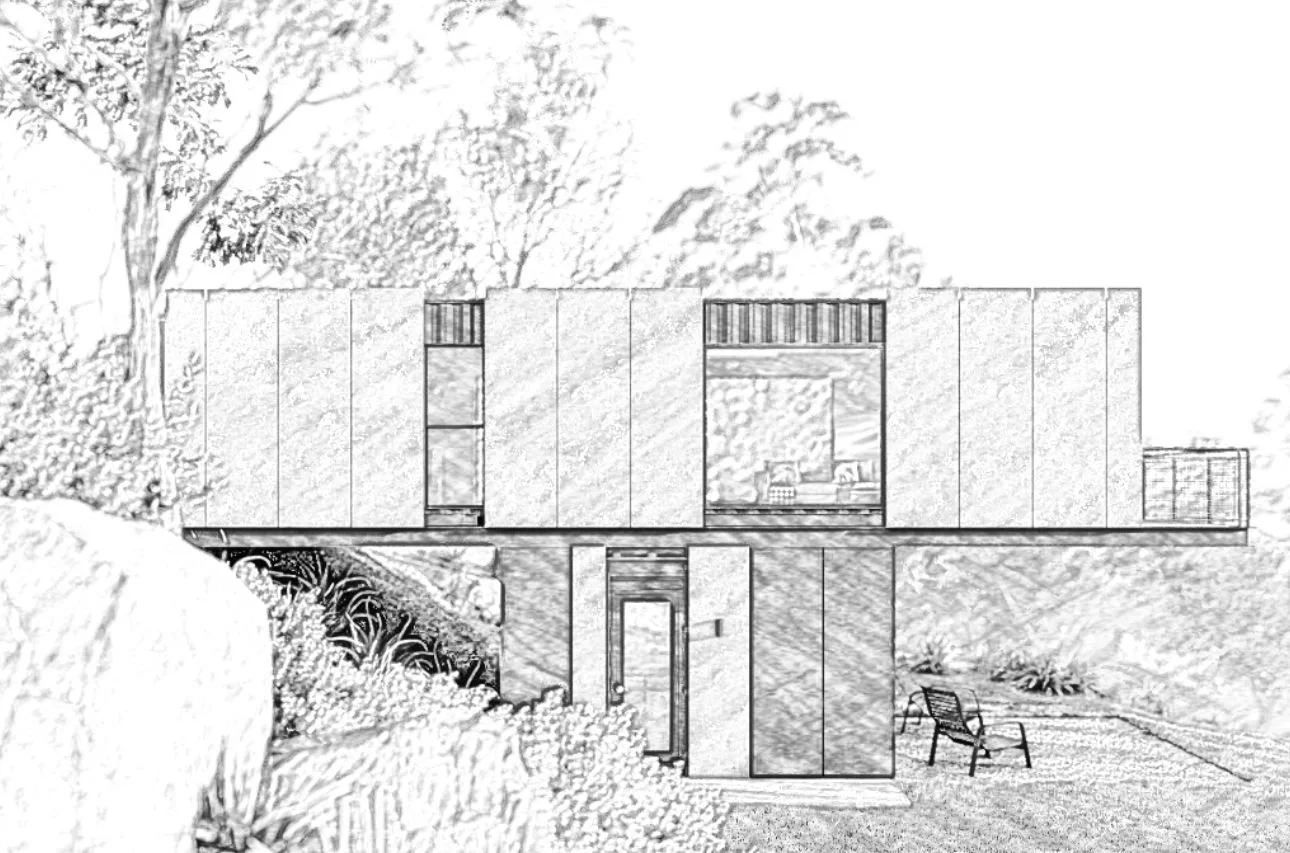

Stack2. Designed for sites with gradients, 2x 40ft (12m) and 2 × 20ft (6m) shipping containers are combined in an ode to the Grillagh Water House. Click link.
Download detailed plans for Stack2 which include the following drawings in A3:
DRAWINGS SCHEDULES
PROJECT NOTES
FLOOR PLAN
REFLECTED CEILING
ROOF PLAN
ELEVATIONS
SECTIONS
INTERNAL ELEVATIONS
TYPICAL DETAILS
KITCHEN DRAWINGS
JOINERY DRAWINGS
BATHROOM DRAWINGS
ASSEMBLY DRAWINGS
WINDOW SCHEDULES
LIGHTING PLAN
POWER & SWITCHES PLAN
ELECTRICAL SCHEMATICS
FIXTURES & FINISHES SCHEDULE
Bespoke plans or amendments are also available from Interbode’s Design Studio. Contact Us: https://www.interbode.com
Notes:
Whilst detailed, this document is not for construction and is not intended to be compliant with all council or building regulations in your country or state. Prior to commencing build you should engage a suitable architect/drafts person and a qualified engineer.
All plans are copyright of Interbode Pty Ltd and Boxwood Construction Pty Ltd.
BOX Design & Build Plans
1 BED | 1 KIT | 1 BATH - Dimensions W x D x H
BOX is a double unit 2X 12M (20ft) High Cube Shipping containers design suitable for a single small cabin use complete with kitchenette and bathroom in both Grid and Off Grid configurations and with 1 Solar roof option.
Download detailed plans for BOX which include the following drawings in A3:
DRAWINGS SCHEDULES
PROJECT NOTES
FLOOR PLAN
REFLECTED CEILING
ROOF PLAN
ELEVATIONS
SECTIONS
INTERNAL ELEVATIONS
TYPICAL DETAILS
KITCHEN DRAWINGS
JOINERY DRAWINGS
BATHROOM DRAWINGS
ASSEMBLY DRAWINGS
WINDOW SCHEDULES
LIGHTING PLAN
POWER & SWITCHES PLAN
ELECTRICAL SCHEMATICS
FIXTURES & FINISHES SCHEDULE
Bespoke plans or amendments are also available from Interbode’s Design Studio. Contact Us: https://www.interbode.com
Notes:
Whilst detailed, this document is not for construction and is not intended to be compliant with all council or building regulations in your country or state. Prior to commencing build you should engage a suitable architect/drafts person and a qualified engineer.
All plans are copyright of Interbode Pty Ltd and Boxwood Construction Pty Ltd.
HELI Design & Build Plans
1 BED | 1 KIT | 1 BATH - Dimensions W x D x H
Heli is a double unit 2X 12M (20ft) High Cube Shipping containers design suitable for flat sites/site needing to elevate in order to obtain views.
Download detailed plans for HELI which include the following drawings in A3:
DRAWINGS SCHEDULES
PROJECT NOTES
FLOOR PLAN
REFLECTED CEILING
ROOF PLAN
ELEVATIONS
SECTIONS
INTERNAL ELEVATIONS
TYPICAL DETAILS
KITCHEN DRAWINGS
JOINERY DRAWINGS
BATHROOM DRAWINGS
ASSEMBLY DRAWINGS
WINDOW SCHEDULES
LIGHTING PLAN
POWER & SWITCHES PLAN
ELECTRICAL SCHEMATICS
FIXTURES & FINISHES SCHEDULE
Bespoke plans or amendments are also available from Interbode’s Design Studio. Contact Us: https://www.interbode.com
Notes:
Whilst detailed, this document is not for construction and is not intended to be compliant with all council or building regulations in your country or state. Prior to commencing build you should engage a suitable architect/drafts person and a qualified engineer.
All plans are copyright of Interbode Pty Ltd and Boxwood Construction Pty Ltd.
ROAM Design & Build Plans
2 BED | 2 BATH - Dimensions W x D x H
Roam is a single unit 12M (40ft) High Cube + 6M (20ft) High Cube Shipping container design suitable for a small residence use complete with 2 bathrooms. Service module designs for Off Grid use are available.
Download detailed plans for ROAM which include the following drawings in A3:
DRAWINGS SCHEDULES
PROJECT NOTES
FLOOR PLAN
REFLECTED CEILING
ROOF PLAN
ELEVATIONS
SECTIONS
INTERNAL ELEVATIONS
TYPICAL DETAILS
KITCHEN DRAWINGS
JOINERY DRAWINGS
BATHROOM DRAWINGS
ASSEMBLY DRAWINGS
WINDOW SCHEDULES
LIGHTING PLAN
POWER & SWITCHES PLAN
ELECTRICAL SCHEMATICS
FIXTURES & FINISHES SCHEDULE
Bespoke plans or amendments are also available from Interbode’s Design Studio. Contact Us: https://www.interbode.com
Notes:
Whilst detailed, this document is not for construction and is not intended to be compliant with all council or building regulations in your country or state. Prior to commencing build you should engage a suitable architect/drafts person and a qualified engineer.
All plans are copyright of Interbode Pty Ltd and Boxwood Construction Pty Ltd.
POD1 Design & Build Plans
1 BED | 1 BATH - Dimesions W x D x H
POD1 is a single unit 12M (20ft) High Cube Shipping container design suitable for a single bedroom/office use complete with bathroom (not kitchen) shown in both Grid and Off Grid configurations and with 2 Solar roof options. If you are looking for a single container with kitchenette design please see POD2
Download detailed plans for POD1 which include the following drawings in A3:
DRAWINGS SCHEDULES
PROJECT NOTES
FLOOR PLAN
REFLECTED CEILING
ROOF PLAN
ELEVATIONS
SECTIONS
INTERNAL ELEVATIONS
TYPICAL DETAILS
KITCHEN DRAWINGS
JOINERY DRAWINGS
ASSEMBLY DRAWINGS
WINDOW SCHEDULES
LIGHTING PLAN
POWER & SWITCHES PLAN
ELECTRICAL SCHEMATICS
FIXTURES & FINISHES SCHEDULE
Bespoke plans or amendments are also available from Interbode’s Design Studio.
Notes:
Whilst detailed, this document is not for construction and is not intended to be compliant with all council or building regulations in your country or state. Prior to commencing build you should engage a suitable architect/drafts person and a qualified engineer.
All plans are copyright of Interbode Pty Ltd and Boxwood Construction Pty Ltd.
POD2 Design & Build Plans
1 BED | 1 KIT | 1 BATH - Dimensions W x D x H
POD2 is a single unit 12M (20ft) High Cube Shipping container design suitable for a single bedroom/office use complete with small kitchenette and bathroom shown in both Grid and Off Grid configurations and with 3 Solar roof options.
Download detailed plans for POD2 which include the following drawings in A3:
DRAWINGS SCHEDULES
PROJECT NOTES
FLOOR PLAN
REFLECTED CEILING
ROOF PLAN
ELEVATIONS
SECTIONS
INTERNAL ELEVATIONS
TYPICAL DETAILS
KITCHEN DRAWINGS
JOINERY DRAWINGS
BATHROOM DRAWINGS
ASSEMBLY DRAWINGS
WINDOW SCHEDULES
LIGHTING PLAN
POWER & SWITCHES PLAN
ELECTRICAL SCHEMATICS
FIXTURES & FINISHES SCHEDULE
Bespoke plans or amendments are also available from Interbode’s Design Studio.
Notes:
Whilst detailed, this document is not for construction and is not intended to be compliant with all council or building regulations in your country or state. Prior to commencing build you should engage a suitable architect/drafts person and a qualified engineer.
All plans are copyright of Interbode Pty Ltd and Boxwood Construction Pty Ltd.
BBQ Design & Build Plans
1 BBQ | OFFICE - Dimensions: [insert]
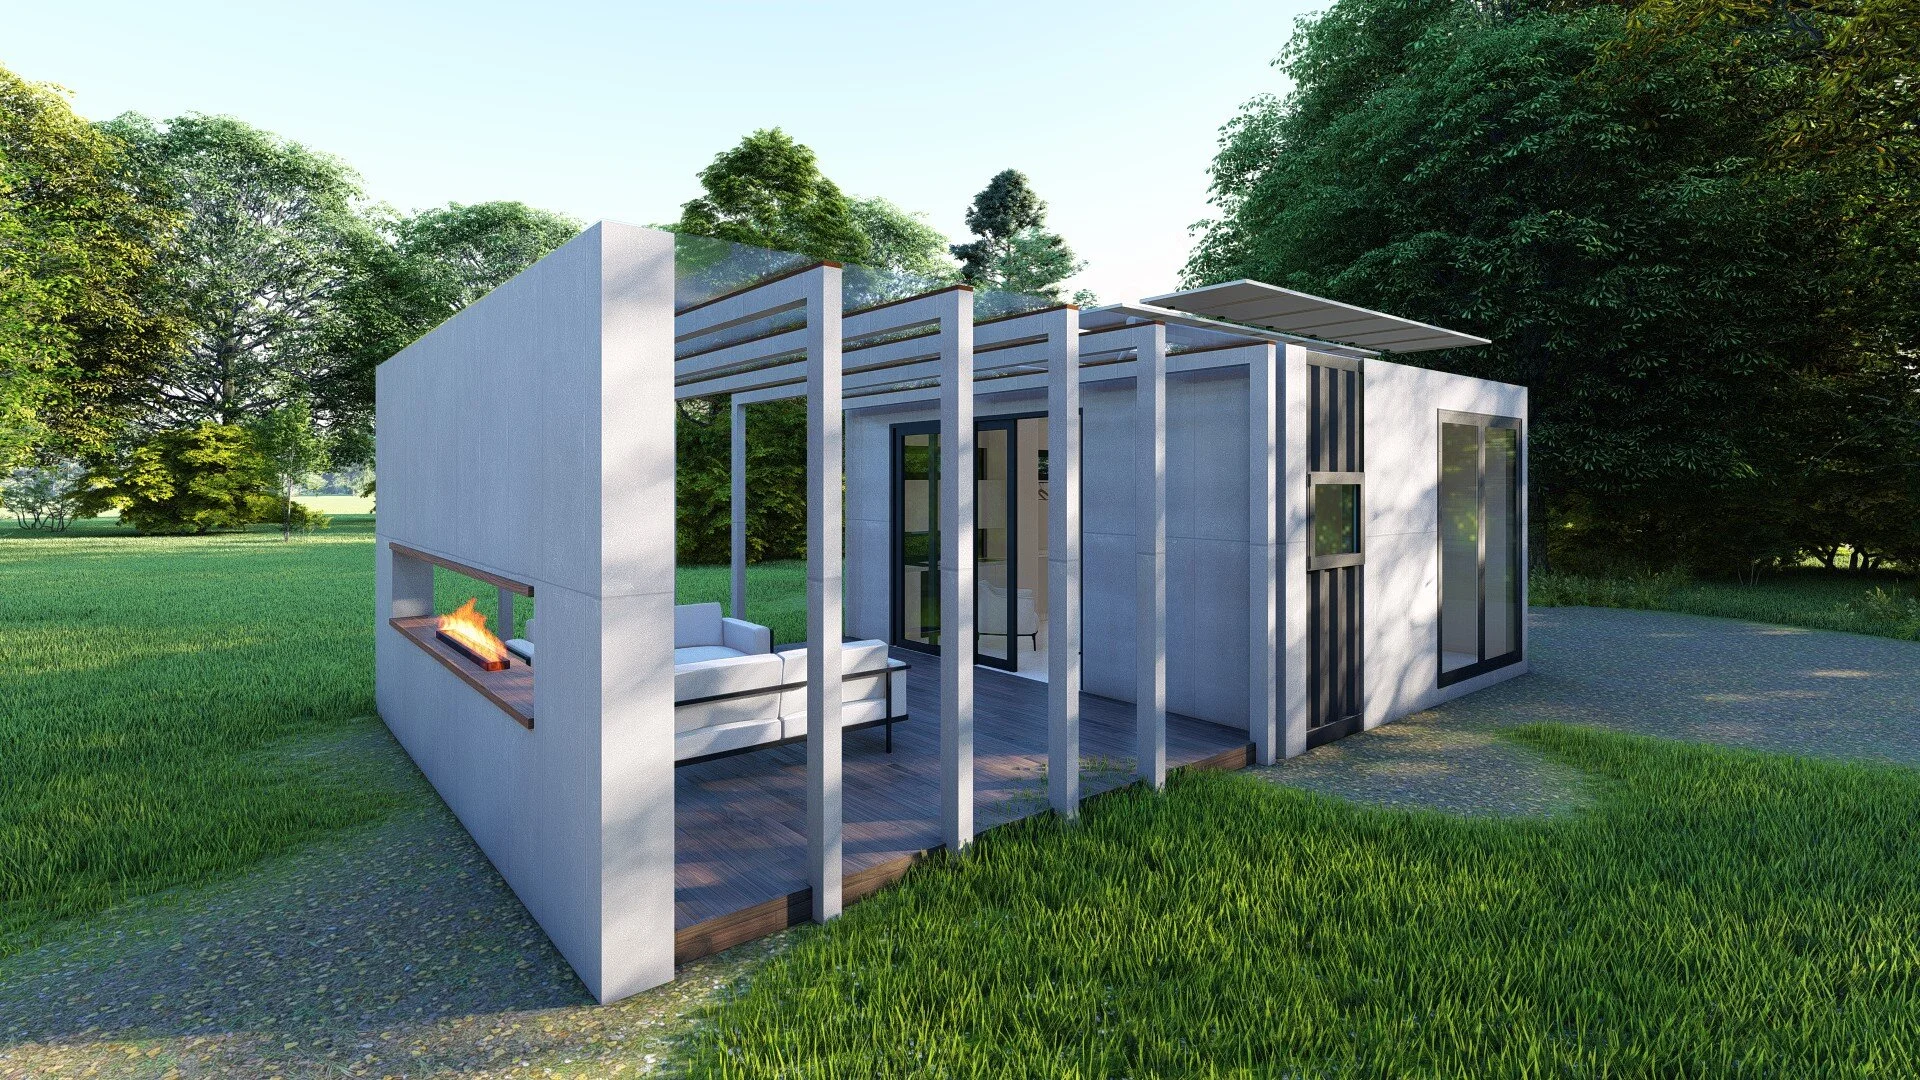
BBQ is a single unit 12M (20ft) High Cube Shipping container designed for use either a BBQ or studio office space. BBQ comes with the design for the front extension.
Download detailed plans for BBQ which include the following drawings in A3:
DRAWINGS SCHEDULES
PROJECT NOTES
FLOOR PLAN
REFLECTED CEILING
ROOF PLAN
ELEVATIONS
SECTIONS
INTERNAL ELEVATIONS
TYPICAL DETAILS
ASSEMBLY DRAWINGS
WINDOW SCHEDULES
LIGHTING PLAN
POWER & SWITCHES PLAN
ELECTRICAL SCHEMATICS
FIXTURES & FINISHES SCHEDULE
Bespoke plans or amendments are also available from Interbode’s Design Studio.
Notes:
Whilst detailed, this document is not for construction and is not intended to be compliant with all council or building regulations in your country or state. Prior to commencing build you should engage a suitable architect/drafts person and a qualified engineer.
All plans are copyright of Interbode Pty Ltd and Boxwood Construction Pty Ltd
HUB Design & Build Plans
1 KIT | 1 BATH - Dimensions W x D x H
HUB is a single unit 12M (20ft) High Cube Shipping container designed for use as the Kitchen and Bathroom module in conjunction with our BED unit for glamping style use.
Download detailed plans for HUB which include the following drawings in A3:
DRAWINGS SCHEDULES
PROJECT NOTES
FLOOR PLAN
REFLECTED CEILING
ROOF PLAN
ELEVATIONS
SECTIONS
INTERNAL ELEVATIONS
TYPICAL DETAILS
KITCHEN DRAWINGS
JOINERY DRAWINGS
BATHROOM DRAWINGS
ASSEMBLY DRAWINGS
WINDOW SCHEDULES
LIGHTING PLAN
POWER & SWITCHES PLAN
ELECTRICAL SCHEMATICS
FIXTURES & FINISHES SCHEDULE
Bespoke plans or amendments are also available from Interbode’s Design Studio.
Notes:
Whilst detailed, this document is not for construction and is not intended to be compliant with all council or building regulations in your country or state. Prior to commencing build you should engage a suitable architect/drafts person and a qualified engineer.
All plans are copyright of Interbode Pty Ltd and Boxwood Construction Pty Ltd.
Full price: $268,000. Secure your STACK2 today with a 10% deposit of $26,800. We’ll then be in touch to confirm delivery details and invoice the balance.
Stack. Designed for sites with gradients, 2x 40ft (12m) and 2 × 20ft (6m) shipping containers are combined in an ode to the Grillagh Water House.
Full price: $264,000. Secure your VIEW today with a 10% deposit of $26,400. We’ll then be in touch to confirm delivery details and invoice the balance.
View. Designed for sites with decent gradients but equally at home on level land, 1 x 40ft (12) and 2 × 20ft (6m) shipping containers are combined in a perfect union to create the feel of an amply proportioned 1 Bedroom home or holiday getaway.
Full price: $256,000. Secure your NEST today with a 10% deposit of $25,600. We’ll then be in touch to confirm delivery details and invoice the balance.
Nest. If you are looking for something different - this is it. Our Nest units are un-apologetically unusual. 2 x 40ft shipping containers form a very special space - a roof top terrace and lower level deck with spa + fire pit.
Full price: $170,000 (incl. GST). Secure your BOX today with a 10% deposit of $17,000. We’ll then be in touch to confirm delivery details and invoice the balance.
BOX is a double unit 2X 12M (20ft) High Cube Shipping containers design suitable for a single small cabin use complete with kitchenette and bathroom in both Grid and Off Grid configurations and with 1 Solar roof option.
Price includes GST
Full price: $155,000. Secure your HELI today with a 10% deposit of $15,500. We’ll then be in touch to confirm delivery details and invoice the balance.
Heli is a double unit 2X 12M (20ft) High Cube Shipping containers design suitable for flat sites/site needing to elevate in order to obtain views.
Full price: $145,000. Secure your ROAM today with a 10% deposit of $14,500. We’ll then be in touch to confirm delivery details and invoice the balance.
Roam is a single unit 12M (40ft) High Cube + 6M (20ft) High Cube Shipping container design suitable for a small residence use complete with 2 bathrooms. Service module designs for Off Grid use are available.
Full price: $65,000 (flat solar roof) or $67,000 (butterfly solar roof). Secure your POD2 today with a 10% deposit of $6,500 or $6,700. We’ll then be in touch to confirm delivery details and invoice the balance.
POD2 is a single unit 12M (20ft) High Cube Shipping container design suitable for a single bedroom/office use complete with small kitchenette and bathroom shown in both Grid and Off Grid configurations and with 3 Solar roof options.
Full price: $46,000. Secure your POD1 today with a 10% deposit of $4,600. We’ll then be in touch to confirm delivery details and invoice the balance.
POD1 is a single unit 12M (20ft) High Cube Shipping container design suitable for a single bedroom/office use complete with bathroom (not kitchen) shown in both Grid and Off Grid configurations and with 2 Solar roof options. If you are looking for a single container with kitchenette design please see POD2
Full price: $34,000 (Matrix cladding) or $32,000 (Colorbond cladding). Secure your BBQ today with a 10% deposit of $3,400 or $3,200. We’ll then be in touch to confirm delivery details and invoice the balance.
BBQ is a single unit 12M (20ft) High Cube Shipping container designed for use either a BBQ or studio office space. BBQ comes with the design for the front extension.
Full price: $75,000. Secure your HUB today with a 10% deposit of $7,500. We’ll then be in touch to confirm delivery details and invoice the balance.
HUB is a single unit 12M (20ft) High Cube Shipping container designed for use as the Kitchen and Bathroom module in conjunction with our BED unit for glamping style use.
Guides
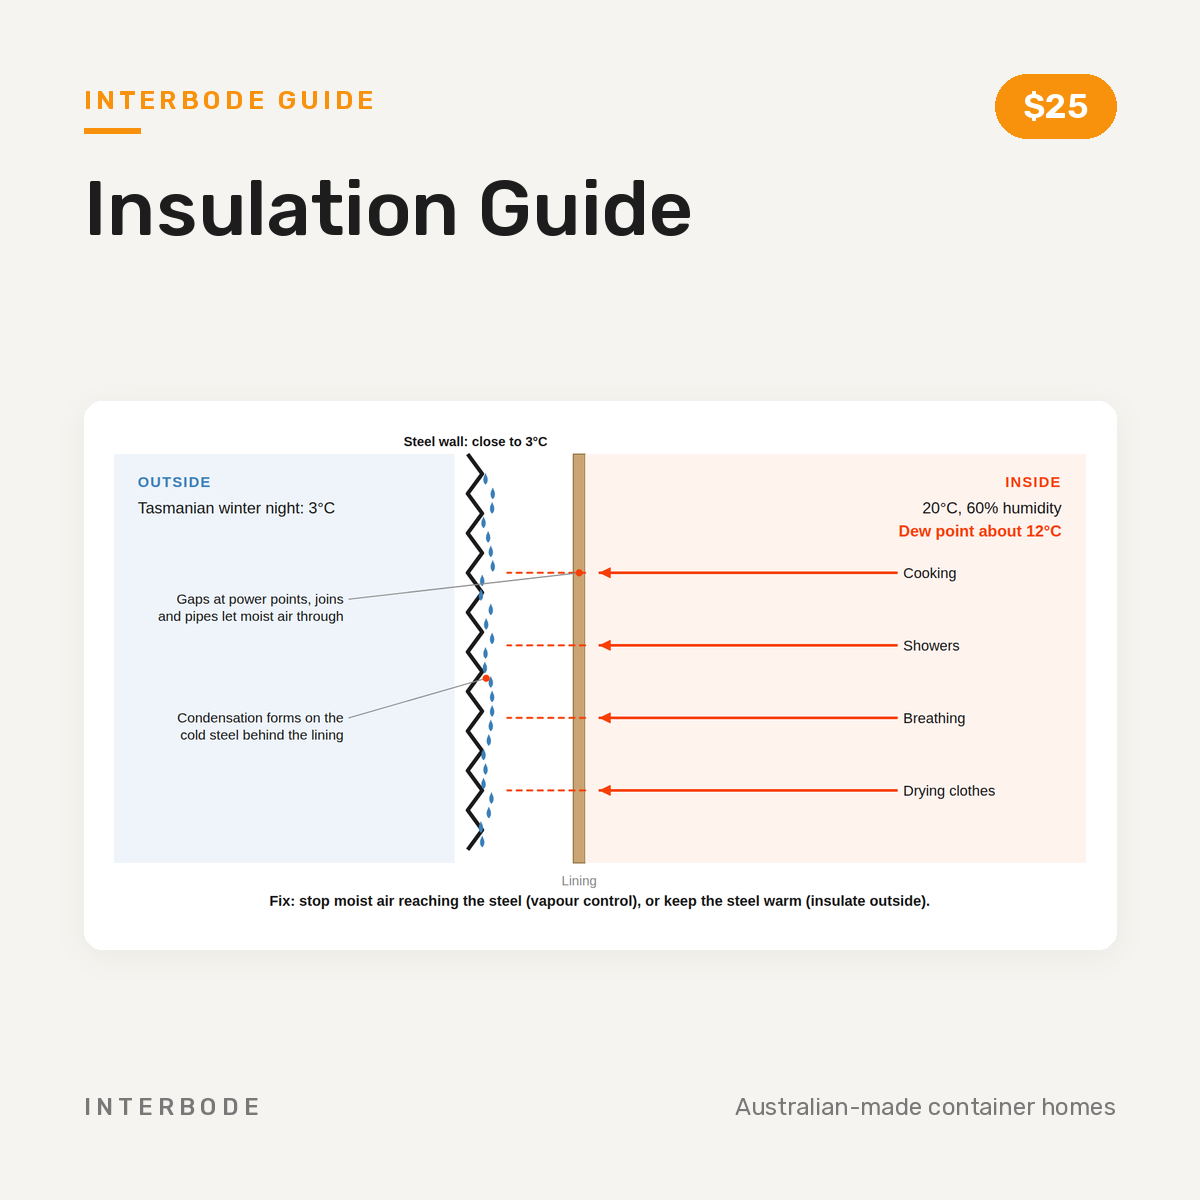
Steel is a superb conductor of heat. How to insulate a container home so it stays comfortable year round and free of condensation, even in a Tasmanian winter.
Inside this guide:
Why containers are different
Climate and code: what you are aiming for
The four main approaches
Condensation: getting the layers in the right order
Breaking thermal bridges
Don't forget the floor
The roof
Interbode tips
A4 PDF, 7 pages, with 3 detailed diagrams. Instant download after purchase.
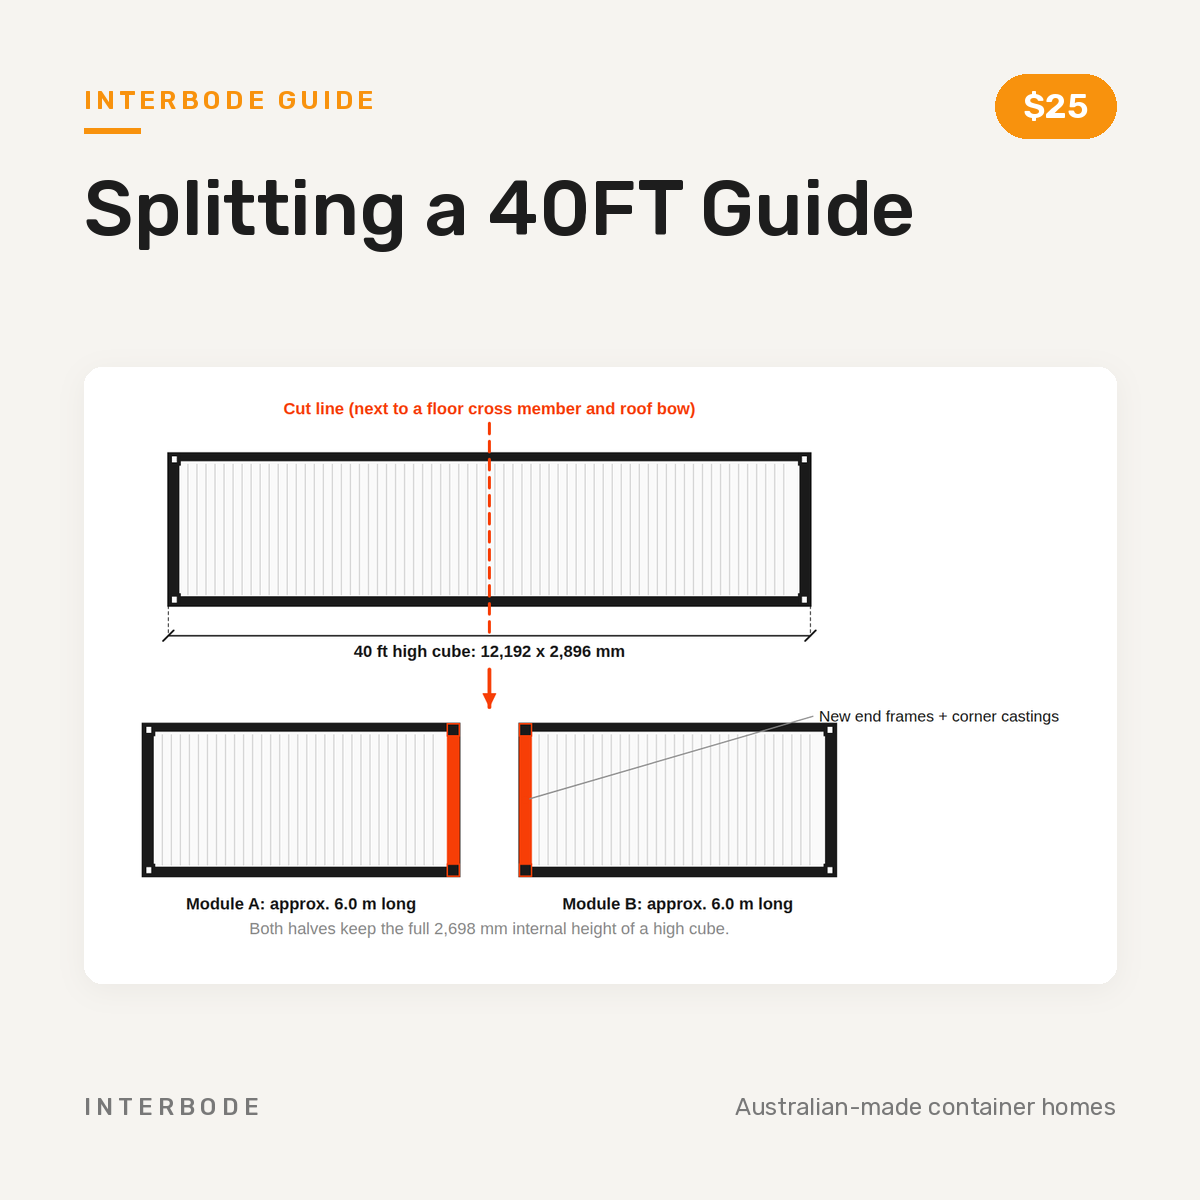
20 ft high cubes are hard to find in Australia. Here is how to split a new 40 ft high cube into two 20 ft modules safely, step by step.
Inside this guide:
Why split a 40?
What you lose when you cut
Step 1: Engineering and planning
Step 2: Brace before you cut
Step 3: Cut
Step 4: Build the new end frame
Step 5: Close the end (or leave it open)
Step 6: Protect, check and certify
Lifting and transport after the split
Common mistakes to avoid
How Interbode can help
A4 PDF, 7 pages, with 3 detailed diagrams. Instant download after purchase.
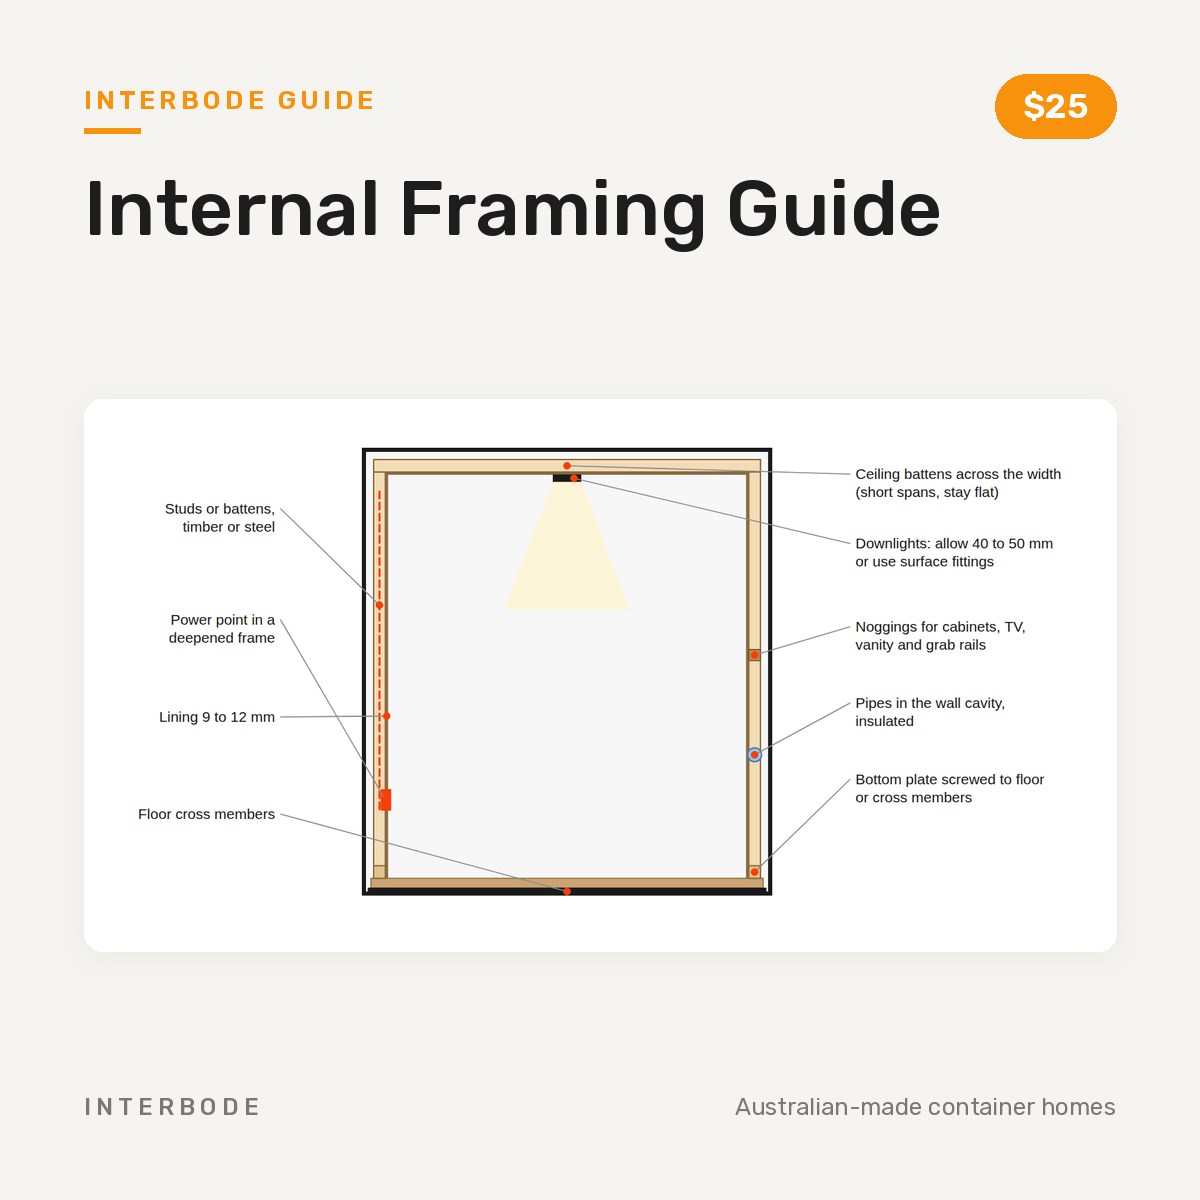
The skeleton inside the steel shell: timber or steel framing, how much width you will lose, fixing to the container, and walls, ceilings and floors.
Inside this guide:
What the framing has to do
Timber or steel?
How much width will I lose?
Fixing the frame to the container
Internal walls
Ceilings
Floors
Services first, lining last
Interbode tips
A4 PDF, 6 pages, with 3 detailed diagrams. Instant download after purchase.
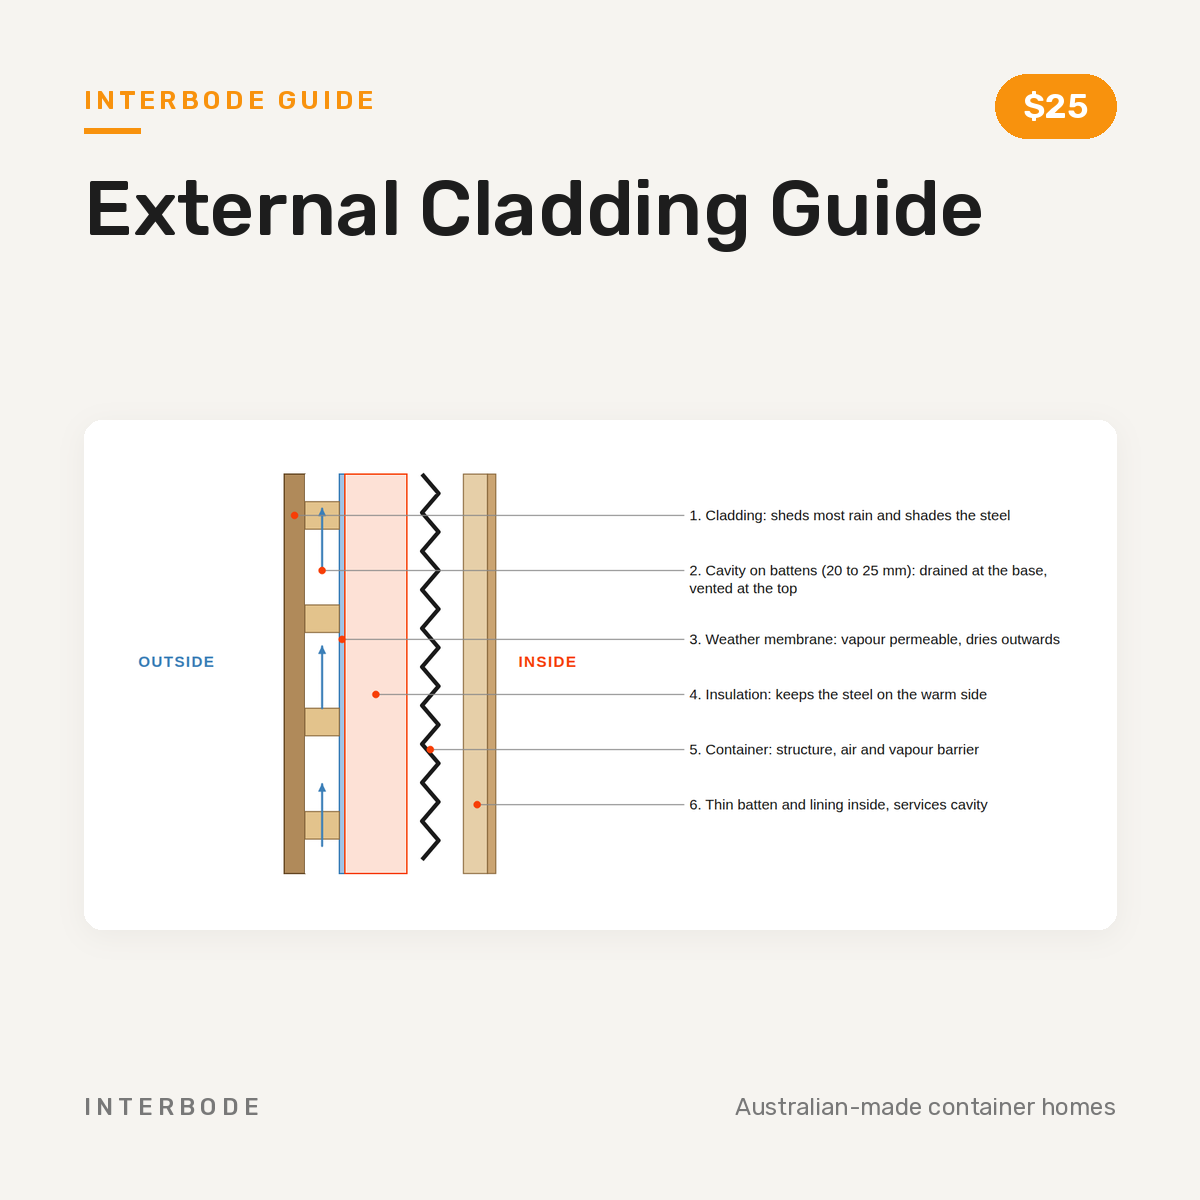
Why cladding the outside of a container is one of the smartest moves you can make, and how to fix it to corrugated steel without rust or leaks.
Inside this guide:
Should you clad at all?
How a cladding system works
Fixing to corrugated steel
Cladding materials that suit containers
Details that make or break it
Painting instead of cladding
Interbode tips
A4 PDF, 7 pages, with 3 detailed diagrams. Instant download after purchase.
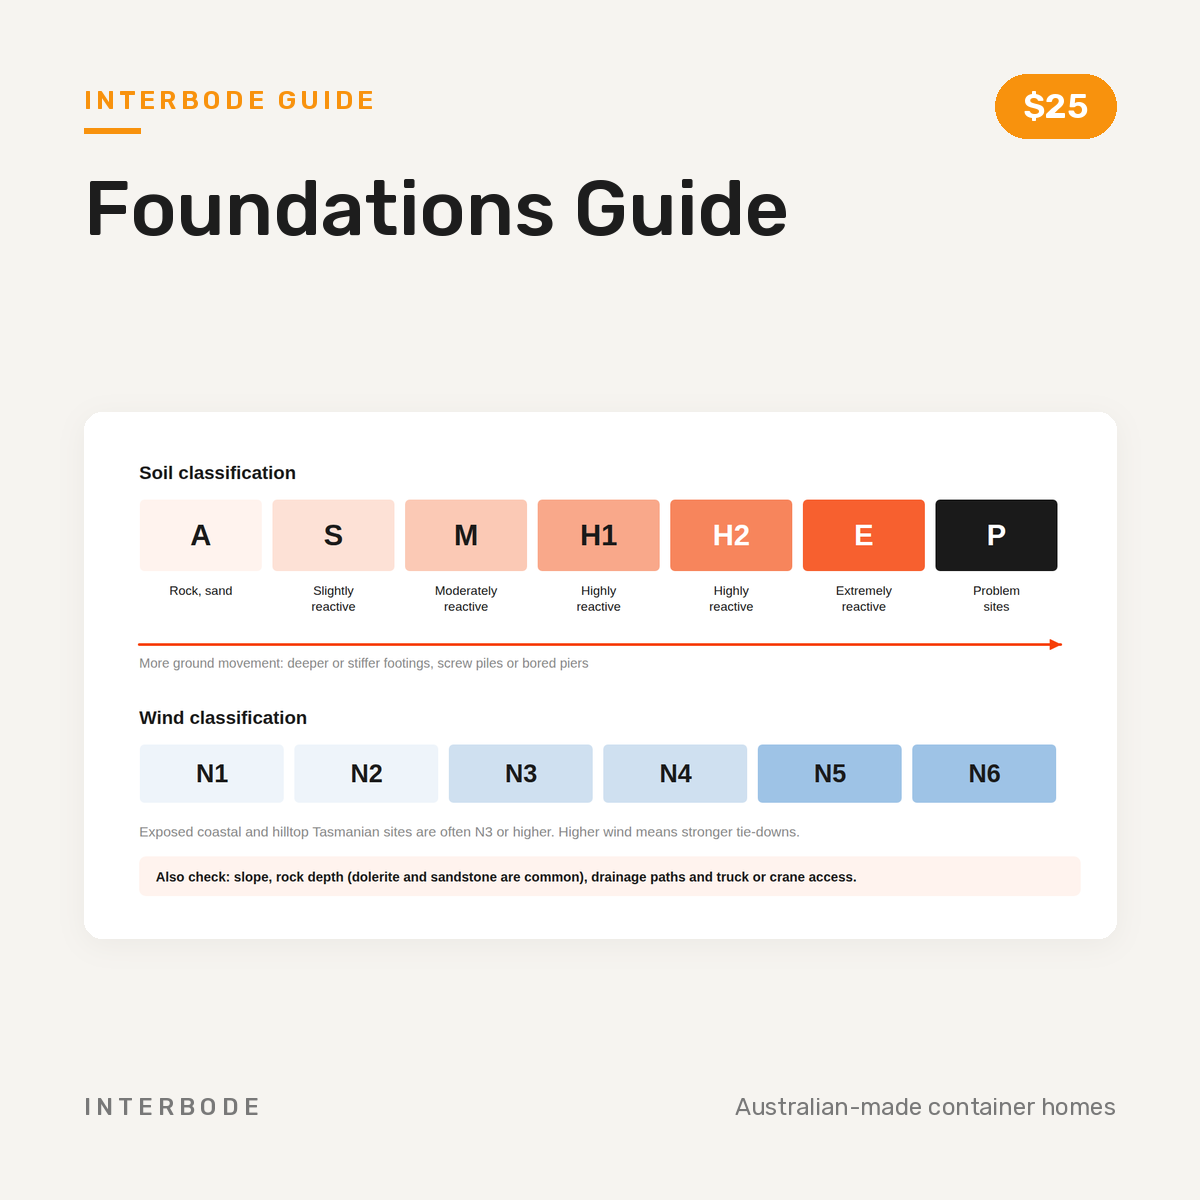
A container carries its weight through four strong corners, so it rarely needs a slab. Foundation options, tie-downs, levelling and stacking explained.
Inside this guide:
Start with the site
How a container carries its load
Foundation options
Tying the container down
Height, clearance and termites
Levelling
Stacking and joining containers
Interbode tips
A4 PDF, 7 pages, with 3 detailed diagrams. Instant download after purchase.
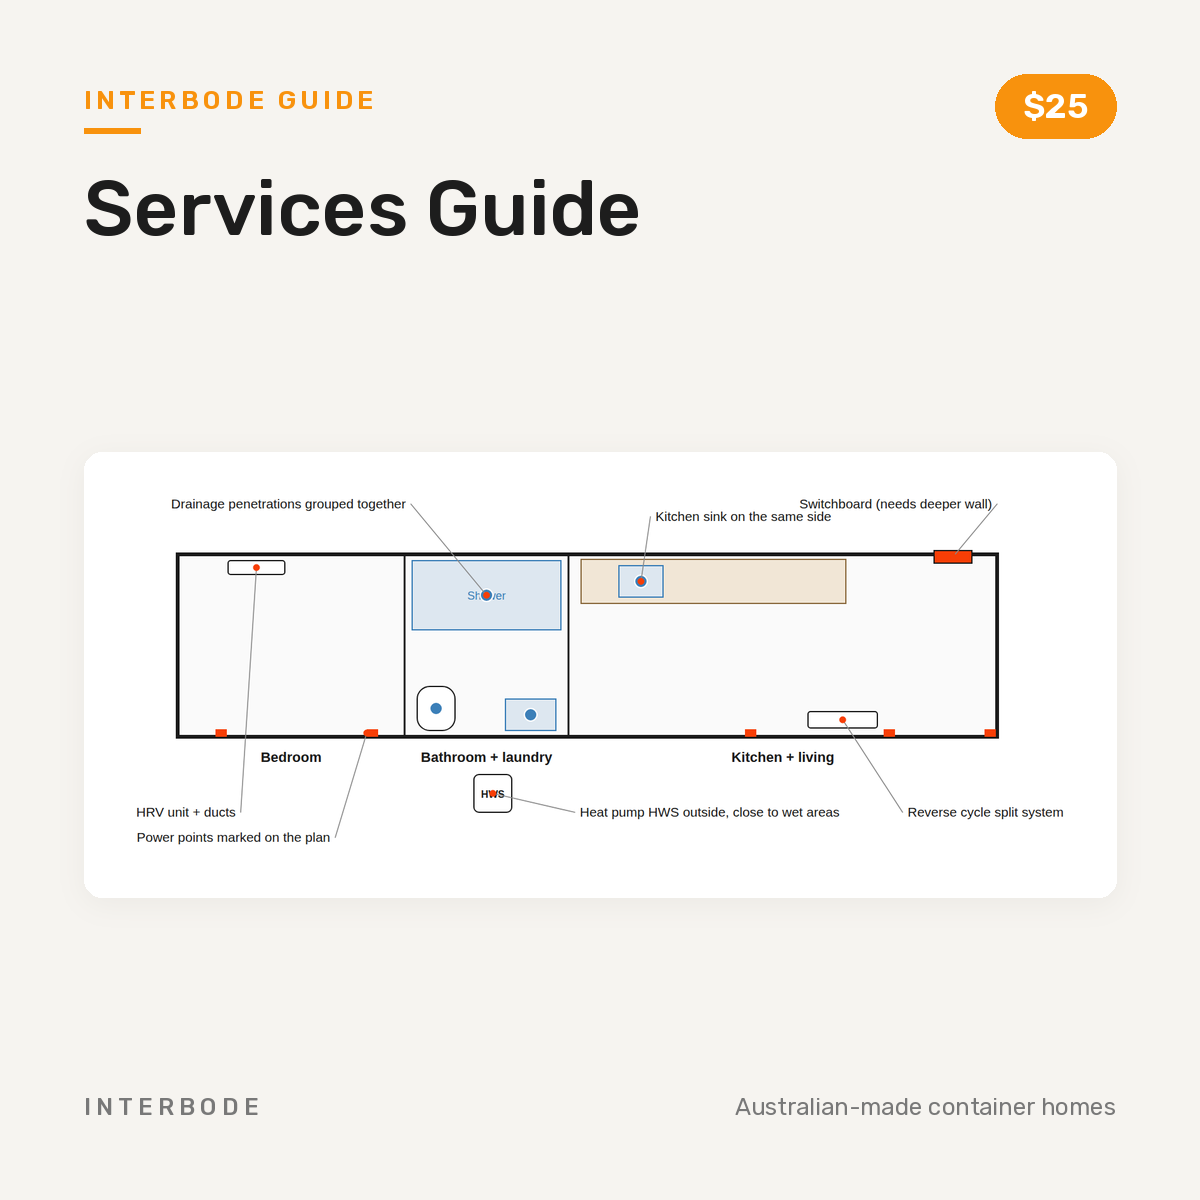
Power, water, hot water, drainage, heating, ventilation and data: how services are planned and run through a steel shell, and connected on site.
Inside this guide:
Plan everything on paper first
Electrical
Water supply
Hot water
Drainage and wastewater
Heating and cooling
Ventilation
Data and communications
Built in the factory, connected on site
Interbode tips
A4 PDF, 7 pages, with 3 detailed diagrams. Instant download after purchase.
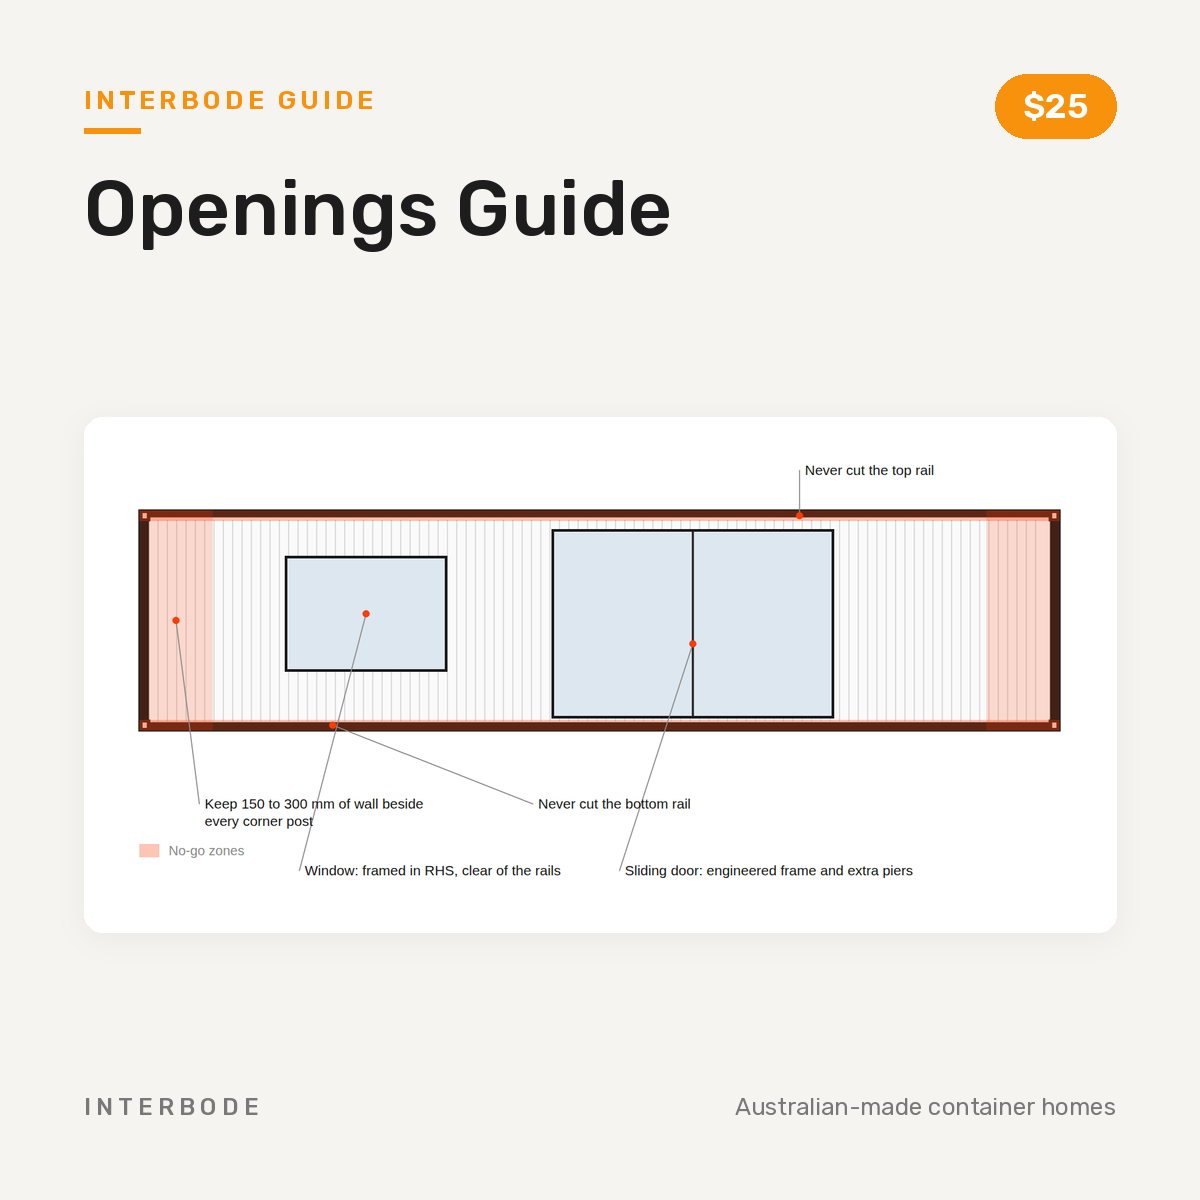
Every hole you cut removes part of the structure. Where to put windows and doors, how to frame and flash them, and the mistakes to avoid.
Inside this guide:
Why openings affect structure
Where to put openings
Framing an opening
Cutting openings: the process
Choosing windows and doors
Keeping the water out
Common mistakes to avoid
Interbode tips
A4 PDF, 7 pages, with 3 detailed diagrams. Instant download after purchase.
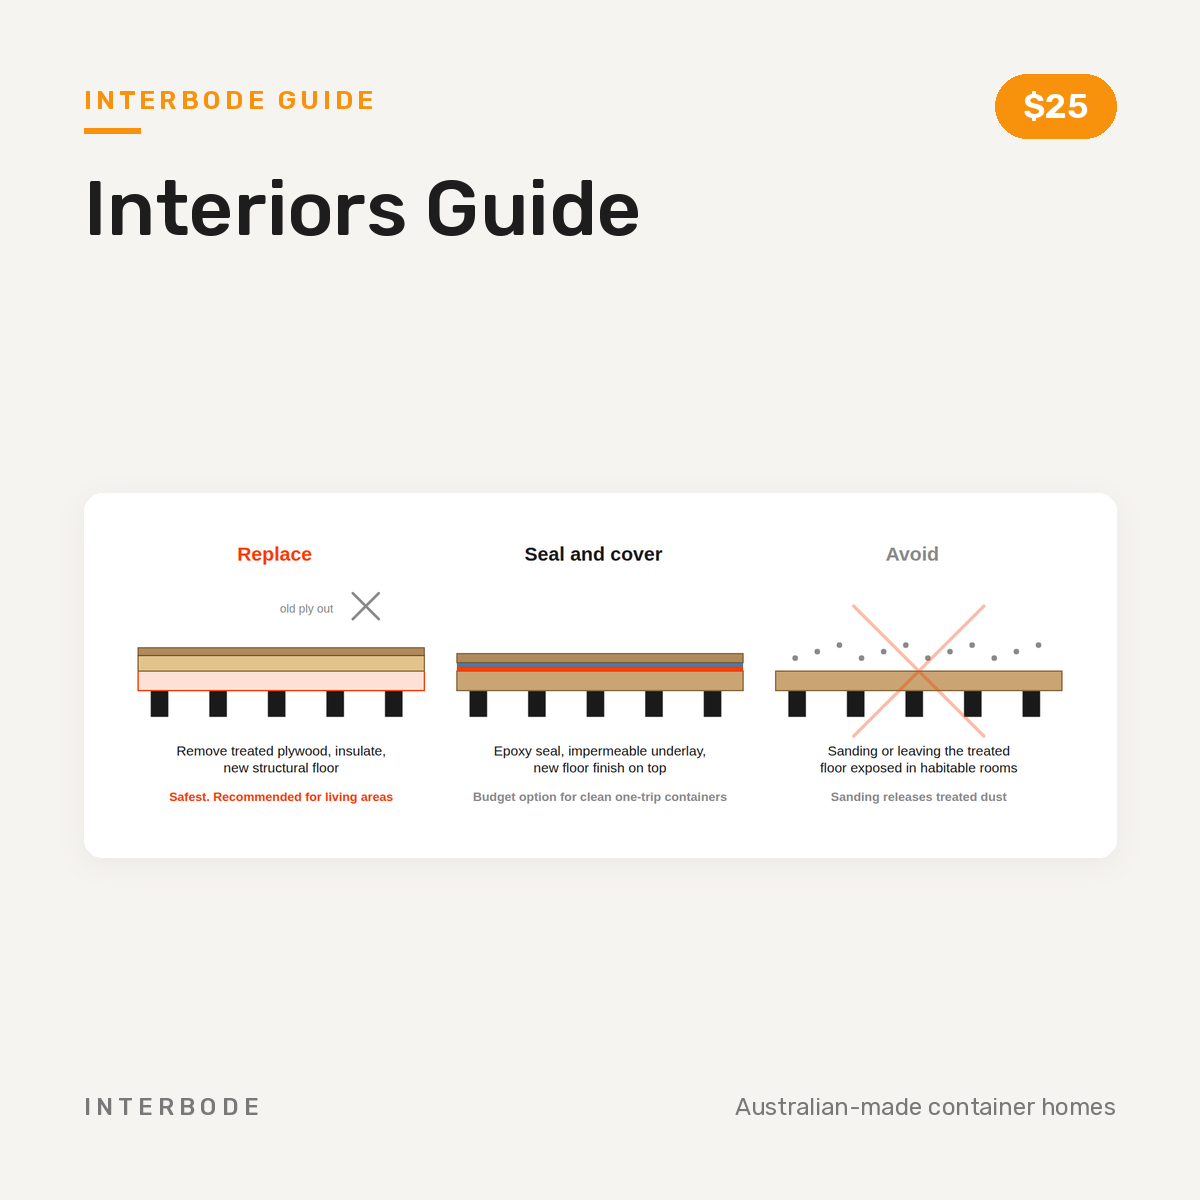
How to make a long, narrow space feel calm, bright and surprisingly spacious: linings, floors, colour, light, storage and acoustics, room by room.
Inside this guide:
First job: deal with the floor
Linings
Floors
Making a narrow space feel big
Room by room
Storage
Acoustics
Interbode tips
A4 PDF, 7 pages, with 3 detailed diagrams. Instant download after purchase.
NEST Design & Build Plans
2 BED | 1 KIT | 1 BATH - Dimensions: W x D x H
NEST is a double unit 2X 20M (40ft) High Cube Shipping container design suitable for a small house/ holiday apartment use complete with regular kitchen and bathroom in both Grid and Off Grid configurations and with 1 Solar roof option.
Download detailed plans for NEST which include the following drawings in A3:
DRAWINGS SCHEDULES
PROJECT NOTES
FLOOR PLAN
REFLECTED CEILING
ROOF PLAN
ELEVATIONS
SECTIONS
INTERNAL ELEVATIONS
TYPICAL DETAILS
KITCHEN DRAWINGS
JOINERY DRAWINGS
BATHROOM DRAWINGS
ASSEMBLY DRAWINGS
WINDOW SCHEDULES
LIGHTING PLAN
POWER & SWITCHES PLAN
ELECTRICAL SCHEMATICS
FIXTURES & FINISHES SCHEDULE
Bespoke plans or amendments are also available from Interbode’s Design Studio. Contact Us: https://www.interbode.com
Notes:
Whilst detailed, this document is not for construction and is not intended to be compliant with all council or building regulations in your country or state. Prior to commencing build you should engage a suitable architect/drafts person and a qualified engineer.
All plans are copyright of Interbode Pty Ltd and Boxwood Construction Pty Ltd.