Kiev Café
Kiev
TSEH Arhitectural Group
DESIGNER: TSEH Arhitectural Group BUILDER: TSEH Arhitectural Group BUILD DATE: 16th Aug 2017
LOCATION: Kiev, Ukraine PHOTO CREDITS: Mihail Cherny, Evgen Zuzovsky RATING: 4 Stars.
Unit Café is a standout example of adaptive, purpose-built cargotecture in an urban regeneration context. Developed by TSEH Architectural Group as part of a wider revitalisation initiative for a former industrial site in Kiev, this bold and vibrant café was never in the original masterplan. Yet, its spontaneous conception and execution have made it an iconic fixture in the rapidly growing Unit City tech campus.
Build Method
The structure is composed of fourteen shipping containers, including one positioned vertically to house a central staircase, which connects the interior spaces across two levels. The building was developed to address the lack of dining space in the newly repurposed IT School 'Unit Factory', located nearby. With no room left in the main school building for a canteen, the architects proposed a detached café built entirely from modular containers—a solution that aligned with the spirit of innovation permeating the district.
The ground floor accommodates the kitchen, lavatories, storage, and internal seating, while the first floor features an elevated terrace with generous views of the surrounding educational and business complexes. A standout feature is the cantilevered upper level, extending 7.5 metres beyond the footprint below, offering dynamic views and establishing the café as a bold visual landmark within the Unit City development.
Bright green accents connect the building’s exterior and interior palettes, and the upper floor continues this theme with indoor plants, lounge-style seating, and full-height glass openings. The design invites both relaxation and collaboration, becoming a space where students, residents, and professionals gather—not just to eat, but to share ideas and build community.
Interbode Thoughts
Unit Café is cargotecture as placemaking—a functional intervention that quickly became a social and architectural hub. We love how a secondary idea born from necessity evolved into one of the most recognisable structures in Unit City. The confident use of colour and cantilevering makes this a highly memorable build, but it’s the careful orchestration of public use, clever modular adaptation, and its strong identity within a wider urban scheme that really shines. A truly versatile container café, designed not just for coffee breaks—but for catalysing conversation.
KIEV UNIT CAFE DESIGNS
BUILD OR BUY
VIEW Design & Build Plans
1 BED | 1 KIT | 1 BATH - Dimensions W x D x H
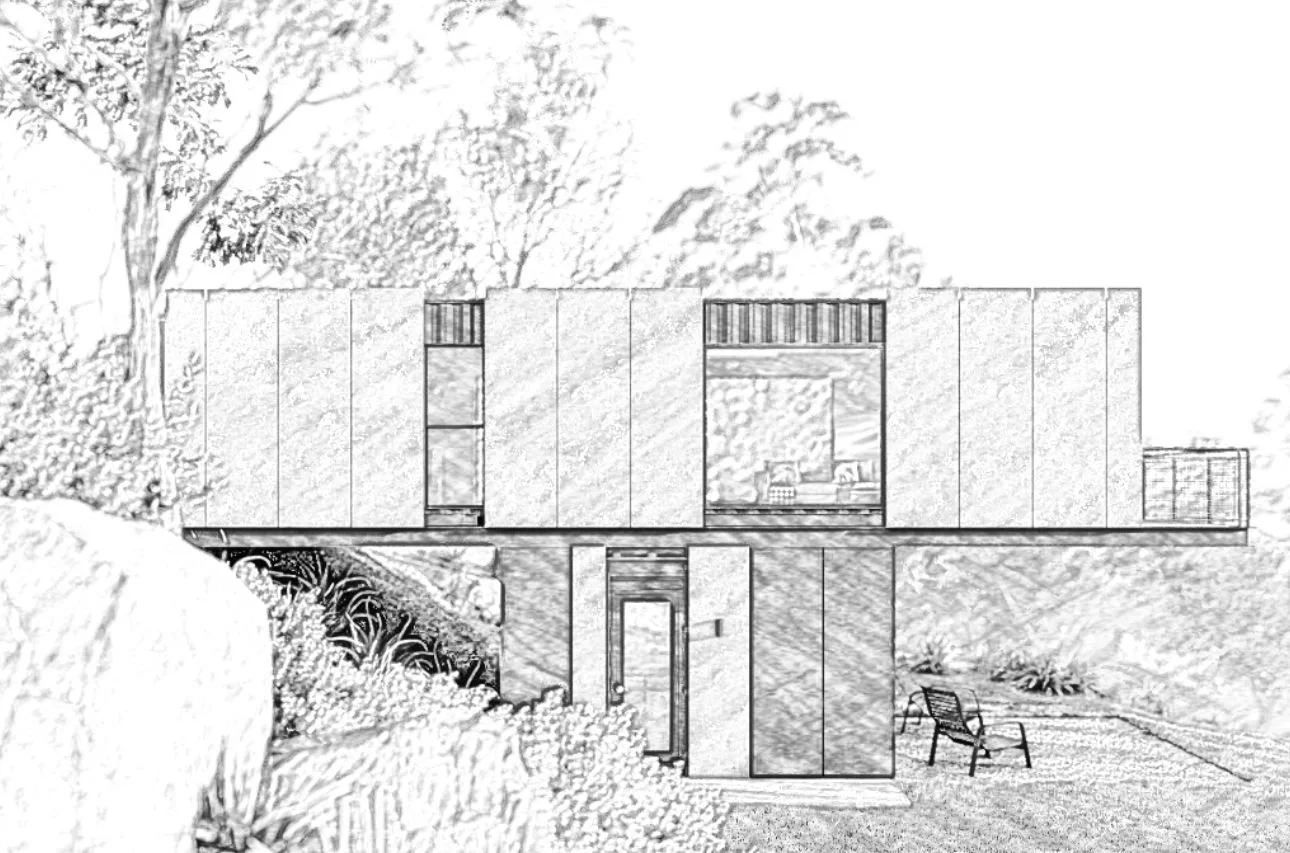
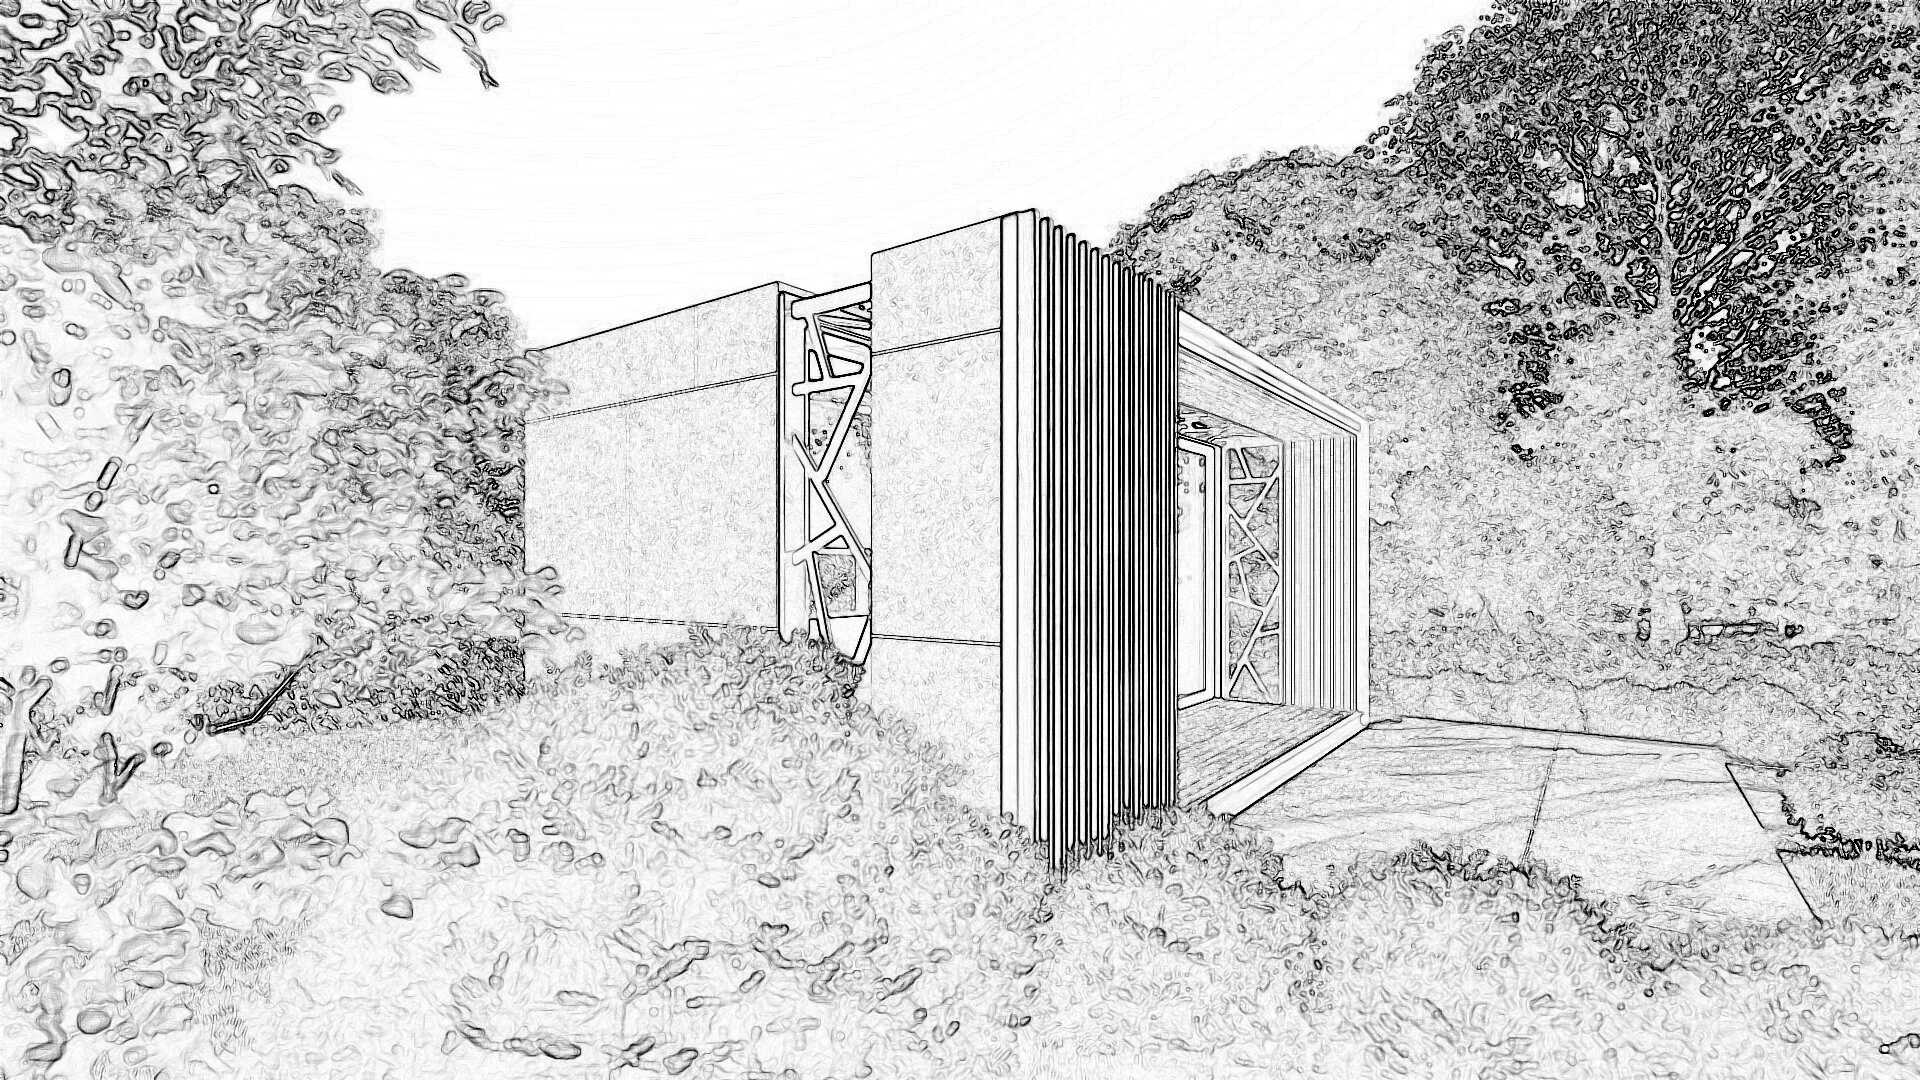


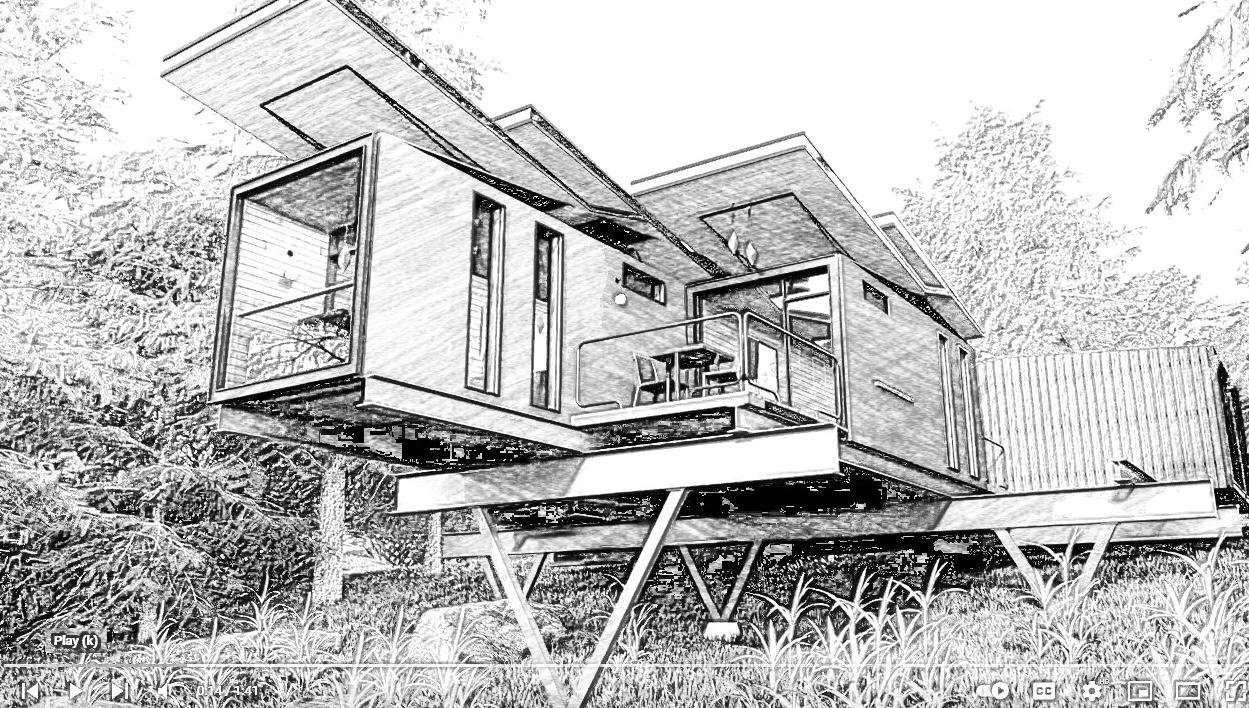
View. Designed for sites with decent gradients but equally at home on level land, 1 x 40ft (12) and 2 × 20ft (6m) shipping containers are combined in a perfect union to create the feel of an amply proportioned 1 Bedroom home or holiday getaway.
Download detailed plans for VIEW which include the following drawings in A3:
DRAWINGS SCHEDULES
PROJECT NOTES
FLOOR PLAN
REFLECTED CEILING
ROOF PLAN
ELEVATIONS
SECTIONS
INTERNAL ELEVATIONS
TYPICAL DETAILS
KITCHEN DRAWINGS
JOINERY DRAWINGS
BATHROOM DRAWINGS
ASSEMBLY DRAWINGS
WINDOW SCHEDULES
LIGHTING PLAN
POWER & SWITCHES PLAN
ELECTRICAL SCHEMATICS
FIXTURES & FINISHES SCHEDULE
Bespoke plans or amendments are also available from Interbode’s Design Studio. Contact Us: https://www.interbode.com
Notes:
Whilst detailed, this document is not for construction and is not intended to be compliant with all council or building regulations in your country or state. Prior to commencing build you should engage a suitable architect/drafts person and a qualified engineer.
All plans are copyright of Interbode Pty Ltd and Boxwood Construction Pty Ltd.
Stack2 Design & Build Plans
2 BED | 1 KIT | 1 BATH - Dimensions W x D x H
Stack2. Designed for sites with gradients, 2x 40ft (12m) and 2 × 20ft (6m) shipping containers are combined in an ode to the Grillagh Water House. Click link.
Download detailed plans for Stack2 which include the following drawings in A3:
DRAWINGS SCHEDULES
PROJECT NOTES
FLOOR PLAN
REFLECTED CEILING
ROOF PLAN
ELEVATIONS
SECTIONS
INTERNAL ELEVATIONS
TYPICAL DETAILS
KITCHEN DRAWINGS
JOINERY DRAWINGS
BATHROOM DRAWINGS
ASSEMBLY DRAWINGS
WINDOW SCHEDULES
LIGHTING PLAN
POWER & SWITCHES PLAN
ELECTRICAL SCHEMATICS
FIXTURES & FINISHES SCHEDULE
Bespoke plans or amendments are also available from Interbode’s Design Studio. Contact Us: https://www.interbode.com
Notes:
Whilst detailed, this document is not for construction and is not intended to be compliant with all council or building regulations in your country or state. Prior to commencing build you should engage a suitable architect/drafts person and a qualified engineer.
All plans are copyright of Interbode Pty Ltd and Boxwood Construction Pty Ltd.
BOX Design & Build Plans
1 BED | 1 KIT | 1 BATH - Dimensions W x D x H
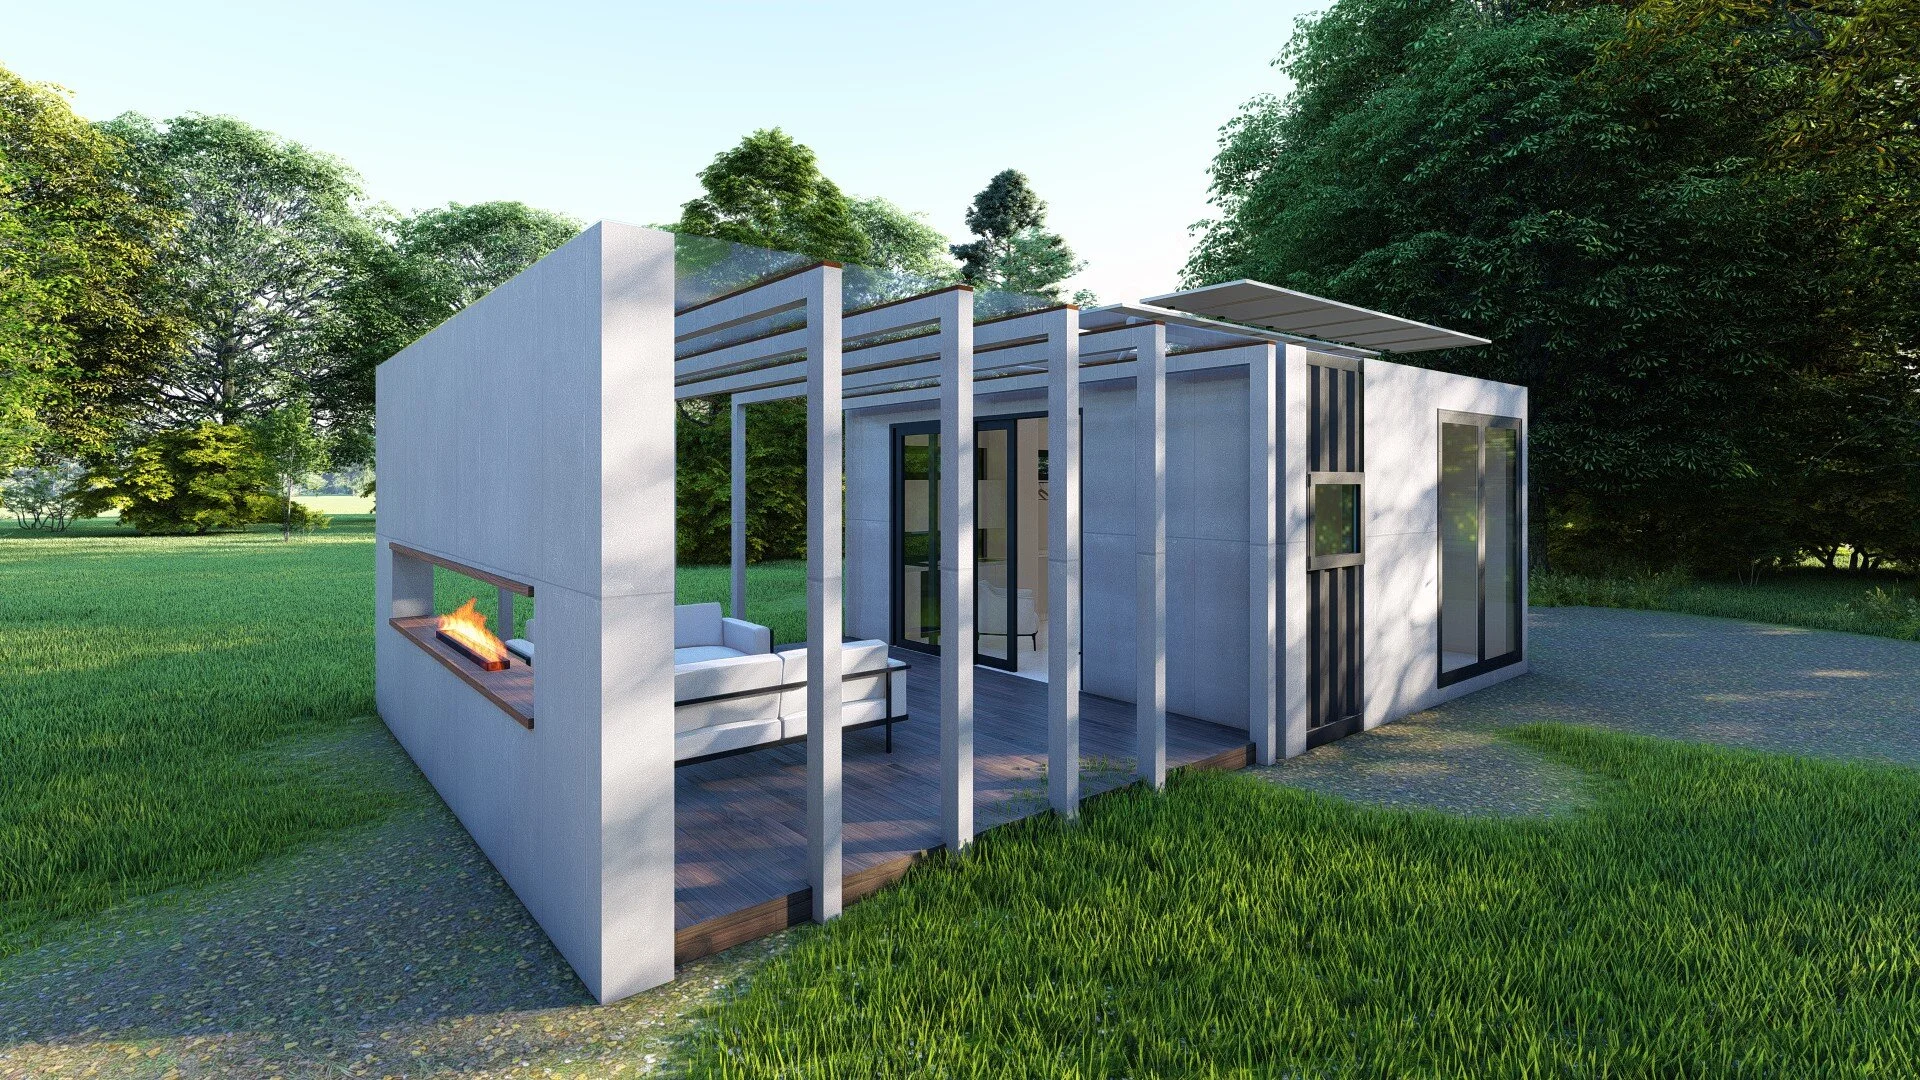
BOX is a double unit 2X 12M (20ft) High Cube Shipping containers design suitable for a single small cabin use complete with kitchenette and bathroom in both Grid and Off Grid configurations and with 1 Solar roof option.
Download detailed plans for BOX which include the following drawings in A3:
DRAWINGS SCHEDULES
PROJECT NOTES
FLOOR PLAN
REFLECTED CEILING
ROOF PLAN
ELEVATIONS
SECTIONS
INTERNAL ELEVATIONS
TYPICAL DETAILS
KITCHEN DRAWINGS
JOINERY DRAWINGS
BATHROOM DRAWINGS
ASSEMBLY DRAWINGS
WINDOW SCHEDULES
LIGHTING PLAN
POWER & SWITCHES PLAN
ELECTRICAL SCHEMATICS
FIXTURES & FINISHES SCHEDULE
Bespoke plans or amendments are also available from Interbode’s Design Studio. Contact Us: https://www.interbode.com
Notes:
Whilst detailed, this document is not for construction and is not intended to be compliant with all council or building regulations in your country or state. Prior to commencing build you should engage a suitable architect/drafts person and a qualified engineer.
All plans are copyright of Interbode Pty Ltd and Boxwood Construction Pty Ltd.
HELI Design & Build Plans
1 BED | 1 KIT | 1 BATH - Dimensions W x D x H
Heli is a double unit 2X 12M (20ft) High Cube Shipping containers design suitable for flat sites/site needing to elevate in order to obtain views.
Download detailed plans for HELI which include the following drawings in A3:
DRAWINGS SCHEDULES
PROJECT NOTES
FLOOR PLAN
REFLECTED CEILING
ROOF PLAN
ELEVATIONS
SECTIONS
INTERNAL ELEVATIONS
TYPICAL DETAILS
KITCHEN DRAWINGS
JOINERY DRAWINGS
BATHROOM DRAWINGS
ASSEMBLY DRAWINGS
WINDOW SCHEDULES
LIGHTING PLAN
POWER & SWITCHES PLAN
ELECTRICAL SCHEMATICS
FIXTURES & FINISHES SCHEDULE
Bespoke plans or amendments are also available from Interbode’s Design Studio. Contact Us: https://www.interbode.com
Notes:
Whilst detailed, this document is not for construction and is not intended to be compliant with all council or building regulations in your country or state. Prior to commencing build you should engage a suitable architect/drafts person and a qualified engineer.
All plans are copyright of Interbode Pty Ltd and Boxwood Construction Pty Ltd.
ROAM Design & Build Plans
2 BED | 2 BATH - Dimensions W x D x H
Roam is a single unit 12M (40ft) High Cube + 6M (20ft) High Cube Shipping container design suitable for a small residence use complete with 2 bathrooms. Service module designs for Off Grid use are available.
Download detailed plans for ROAM which include the following drawings in A3:
DRAWINGS SCHEDULES
PROJECT NOTES
FLOOR PLAN
REFLECTED CEILING
ROOF PLAN
ELEVATIONS
SECTIONS
INTERNAL ELEVATIONS
TYPICAL DETAILS
KITCHEN DRAWINGS
JOINERY DRAWINGS
BATHROOM DRAWINGS
ASSEMBLY DRAWINGS
WINDOW SCHEDULES
LIGHTING PLAN
POWER & SWITCHES PLAN
ELECTRICAL SCHEMATICS
FIXTURES & FINISHES SCHEDULE
Bespoke plans or amendments are also available from Interbode’s Design Studio. Contact Us: https://www.interbode.com
Notes:
Whilst detailed, this document is not for construction and is not intended to be compliant with all council or building regulations in your country or state. Prior to commencing build you should engage a suitable architect/drafts person and a qualified engineer.
All plans are copyright of Interbode Pty Ltd and Boxwood Construction Pty Ltd.
POD1 Design & Build Plans
1 BED | 1 BATH - Dimesions W x D x H
POD1 is a single unit 12M (20ft) High Cube Shipping container design suitable for a single bedroom/office use complete with bathroom (not kitchen) shown in both Grid and Off Grid configurations and with 2 Solar roof options. If you are looking for a single container with kitchenette design please see POD2
Download detailed plans for POD1 which include the following drawings in A3:
DRAWINGS SCHEDULES
PROJECT NOTES
FLOOR PLAN
REFLECTED CEILING
ROOF PLAN
ELEVATIONS
SECTIONS
INTERNAL ELEVATIONS
TYPICAL DETAILS
KITCHEN DRAWINGS
JOINERY DRAWINGS
ASSEMBLY DRAWINGS
WINDOW SCHEDULES
LIGHTING PLAN
POWER & SWITCHES PLAN
ELECTRICAL SCHEMATICS
FIXTURES & FINISHES SCHEDULE
Bespoke plans or amendments are also available from Interbode’s Design Studio.
Notes:
Whilst detailed, this document is not for construction and is not intended to be compliant with all council or building regulations in your country or state. Prior to commencing build you should engage a suitable architect/drafts person and a qualified engineer.
All plans are copyright of Interbode Pty Ltd and Boxwood Construction Pty Ltd.
POD2 Design & Build Plans
1 BED | 1 KIT | 1 BATH - Dimensions W x D x H
POD2 is a single unit 12M (20ft) High Cube Shipping container design suitable for a single bedroom/office use complete with small kitchenette and bathroom shown in both Grid and Off Grid configurations and with 3 Solar roof options.
Download detailed plans for POD2 which include the following drawings in A3:
DRAWINGS SCHEDULES
PROJECT NOTES
FLOOR PLAN
REFLECTED CEILING
ROOF PLAN
ELEVATIONS
SECTIONS
INTERNAL ELEVATIONS
TYPICAL DETAILS
KITCHEN DRAWINGS
JOINERY DRAWINGS
BATHROOM DRAWINGS
ASSEMBLY DRAWINGS
WINDOW SCHEDULES
LIGHTING PLAN
POWER & SWITCHES PLAN
ELECTRICAL SCHEMATICS
FIXTURES & FINISHES SCHEDULE
Bespoke plans or amendments are also available from Interbode’s Design Studio.
Notes:
Whilst detailed, this document is not for construction and is not intended to be compliant with all council or building regulations in your country or state. Prior to commencing build you should engage a suitable architect/drafts person and a qualified engineer.
All plans are copyright of Interbode Pty Ltd and Boxwood Construction Pty Ltd.
BBQ Design & Build Plans
1 BBQ | OFFICE - Dimensions: [insert]
BBQ is a single unit 12M (20ft) High Cube Shipping container designed for use either a BBQ or studio office space. BBQ comes with the design for the front extension.
Download detailed plans for BBQ which include the following drawings in A3:
DRAWINGS SCHEDULES
PROJECT NOTES
FLOOR PLAN
REFLECTED CEILING
ROOF PLAN
ELEVATIONS
SECTIONS
INTERNAL ELEVATIONS
TYPICAL DETAILS
ASSEMBLY DRAWINGS
WINDOW SCHEDULES
LIGHTING PLAN
POWER & SWITCHES PLAN
ELECTRICAL SCHEMATICS
FIXTURES & FINISHES SCHEDULE
Bespoke plans or amendments are also available from Interbode’s Design Studio.
Notes:
Whilst detailed, this document is not for construction and is not intended to be compliant with all council or building regulations in your country or state. Prior to commencing build you should engage a suitable architect/drafts person and a qualified engineer.
All plans are copyright of Interbode Pty Ltd and Boxwood Construction Pty Ltd
HUB Design & Build Plans
1 KIT | 1 BATH - Dimensions W x D x H
HUB is a single unit 12M (20ft) High Cube Shipping container designed for use as the Kitchen and Bathroom module in conjunction with our BED unit for glamping style use.
Download detailed plans for HUB which include the following drawings in A3:
DRAWINGS SCHEDULES
PROJECT NOTES
FLOOR PLAN
REFLECTED CEILING
ROOF PLAN
ELEVATIONS
SECTIONS
INTERNAL ELEVATIONS
TYPICAL DETAILS
KITCHEN DRAWINGS
JOINERY DRAWINGS
BATHROOM DRAWINGS
ASSEMBLY DRAWINGS
WINDOW SCHEDULES
LIGHTING PLAN
POWER & SWITCHES PLAN
ELECTRICAL SCHEMATICS
FIXTURES & FINISHES SCHEDULE
Bespoke plans or amendments are also available from Interbode’s Design Studio.
Notes:
Whilst detailed, this document is not for construction and is not intended to be compliant with all council or building regulations in your country or state. Prior to commencing build you should engage a suitable architect/drafts person and a qualified engineer.
All plans are copyright of Interbode Pty Ltd and Boxwood Construction Pty Ltd.
Stack. Designed for sites with gradients, 2x 40ft (12m) and 2 × 20ft (6m) shipping containers are combined in an ode to the Grillagh Water House.
View. Designed for sites with decent gradients but equally at home on level land, 1 x 40ft (12) and 2 × 20ft (6m) shipping containers are combined in a perfect union to create the feel of an amply proportioned 1 Bedroom home or holiday getaway.
Nest. If you are looking for something different - this is it. Our Nest units are un-apologetically unusual. 2 x 40ft shipping containers form a very special space - a roof top terrace and lower level deck with spa + fire pit.
BOX is a double unit 2X 12M (20ft) High Cube Shipping containers design suitable for a single small cabin use complete with kitchenette and bathroom in both Grid and Off Grid configurations and with 1 Solar roof option.
Price includes GST
Heli is a double unit 2X 12M (20ft) High Cube Shipping containers design suitable for flat sites/site needing to elevate in order to obtain views.
Roam is a single unit 12M (40ft) High Cube + 6M (20ft) High Cube Shipping container design suitable for a small residence use complete with 2 bathrooms. Service module designs for Off Grid use are available.
POD2 is a single unit 12M (20ft) High Cube Shipping container design suitable for a single bedroom/office use complete with small kitchenette and bathroom shown in both Grid and Off Grid configurations and with 3 Solar roof options.
POD1 is a single unit 12M (20ft) High Cube Shipping container design suitable for a single bedroom/office use complete with bathroom (not kitchen) shown in both Grid and Off Grid configurations and with 2 Solar roof options. If you are looking for a single container with kitchenette design please see POD2
BBQ is a single unit 12M (20ft) High Cube Shipping container designed for use either a BBQ or studio office space. BBQ comes with the design for the front extension.
HUB is a single unit 12M (20ft) High Cube Shipping container designed for use as the Kitchen and Bathroom module in conjunction with our BED unit for glamping style use.
NEST Design & Build Plans
2 BED | 1 KIT | 1 BATH - Dimensions: W x D x H
NEST is a double unit 2X 20M (40ft) High Cube Shipping container design suitable for a small house/ holiday apartment use complete with regular kitchen and bathroom in both Grid and Off Grid configurations and with 1 Solar roof option.
Download detailed plans for NEST which include the following drawings in A3:
DRAWINGS SCHEDULES
PROJECT NOTES
FLOOR PLAN
REFLECTED CEILING
ROOF PLAN
ELEVATIONS
SECTIONS
INTERNAL ELEVATIONS
TYPICAL DETAILS
KITCHEN DRAWINGS
JOINERY DRAWINGS
BATHROOM DRAWINGS
ASSEMBLY DRAWINGS
WINDOW SCHEDULES
LIGHTING PLAN
POWER & SWITCHES PLAN
ELECTRICAL SCHEMATICS
FIXTURES & FINISHES SCHEDULE
Bespoke plans or amendments are also available from Interbode’s Design Studio. Contact Us: https://www.interbode.com
Notes:
Whilst detailed, this document is not for construction and is not intended to be compliant with all council or building regulations in your country or state. Prior to commencing build you should engage a suitable architect/drafts person and a qualified engineer.
All plans are copyright of Interbode Pty Ltd and Boxwood Construction Pty Ltd.