Port a Bach Camper
New Zealand
Atelier workshop
DESIGNER: Atelier workshop BUILDER: Atelier workshop BUILD DATE: 2013
LOCATION: New Plymouth, NZ PHOTO CREDITS: Atelier workshop RATING: 5 Stars
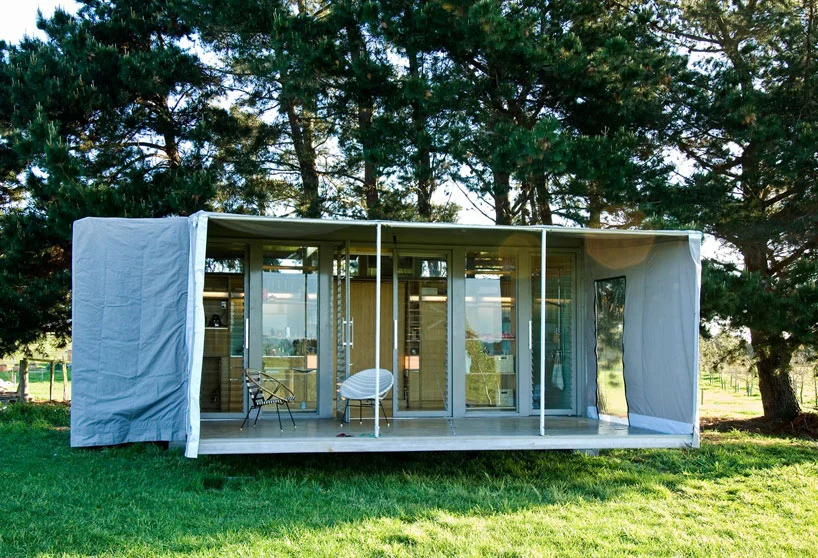
The Port a Bach or Kiwi Bach is a small holiday home in New Zealand, designed by the Architects Bonnifait + Giesen and Atelier workshop. William Giesen says the idea first came in 2001 based around the family bach at Matapouri beach on Maori leased land.
Port A Bach – a prototype Shipping Container Home was manufactured in Hangzhou China and shipped to New Zealand where it is now a part of the permanent collection at the Puke Ariki Museum, New Plymouth.
Architects AtelierWorkshop have designed a tiny home from a 20 foot used shipping container that serves as the perfect weekend getaway for a family of four.
Building Method
This 1x 20ft High Cube container vacation residence is furnished with bunk beds (neatly suspended within the open container doors, collapsible double-bed, dressing quarters, kitchen, and bath.
The Port-a-Bach is designed to be located in remote areas and can be promptly transported by a truck or a helicopter and installed with a minimal amount of impact on any site. It can be folded into a fully-enclosed exterior steel shell to be stored or secured or relocated.
“We started thinking about what we could put on the land that was more permanent than a caravan but that we could also take away in the future. Something mobile that still had the spatial feeling of a house. We had the idea of folding down one side of a container and covering it with glass to create a more spacious feeling. It can be folded up, packaged away and moved as you would a container.” - William Giesen
Features include highly crafted cupboards and shelving, stainless steel fittings, and kitchen appliances.
Designed to comfortably sleep two adults and two children, Port-A-bach architects were also interested to make their prototype as eco-friendly as possible with fittings for wind and solar power equipment available.
The bathroom has an open shower, a sink, and a composting toilet. A fabric screen system for the interior of the structure provides for the option of creating intimate room divisions readily, and an exterior canvas can be used to cover a deck area to expand the living space outdoors.
“The idea was for it to be fully self- enclosed,” says William. “It’s a highly crafted interior, lined in plywood that gives it a very solid feeling, not like being in a tent or caravan, but still with a lovely connection to the environment. With the canvas awning and the deck folded out this creates quite a large living platform (approximately 6 x 5.5 meters).”
The company originally planned to manufacture in China, and the prototype was indeed constructed in China, but “we just could not get the quality we required there and we have now opted to manufacture the containers entirely in New Zealand to ensure we can have the finish and quality we require”, said Bonifait.
Interbode Thoughts
Port-a-Bach is an alluring solution for a low-cost, low-maintenance weekend escape. Minimal modification to the standard shipping container keeps the costs down, while an innovative design ensures it's a very usable and multi-functional space. It is unique in its low cost, long term living solution yet without investing in a permanent property commitment.
The Price of this dwelling is NZD$100,000 or (US$55,000).
PORT A BACH DESIGNS
PORT A BACH
High Level Architectural plans of the Port a Bach Camper by Interbode design workshop
BUILD OR BUY
VIEW Design & Build Plans
1 BED | 1 KIT | 1 BATH - Dimensions W x D x H
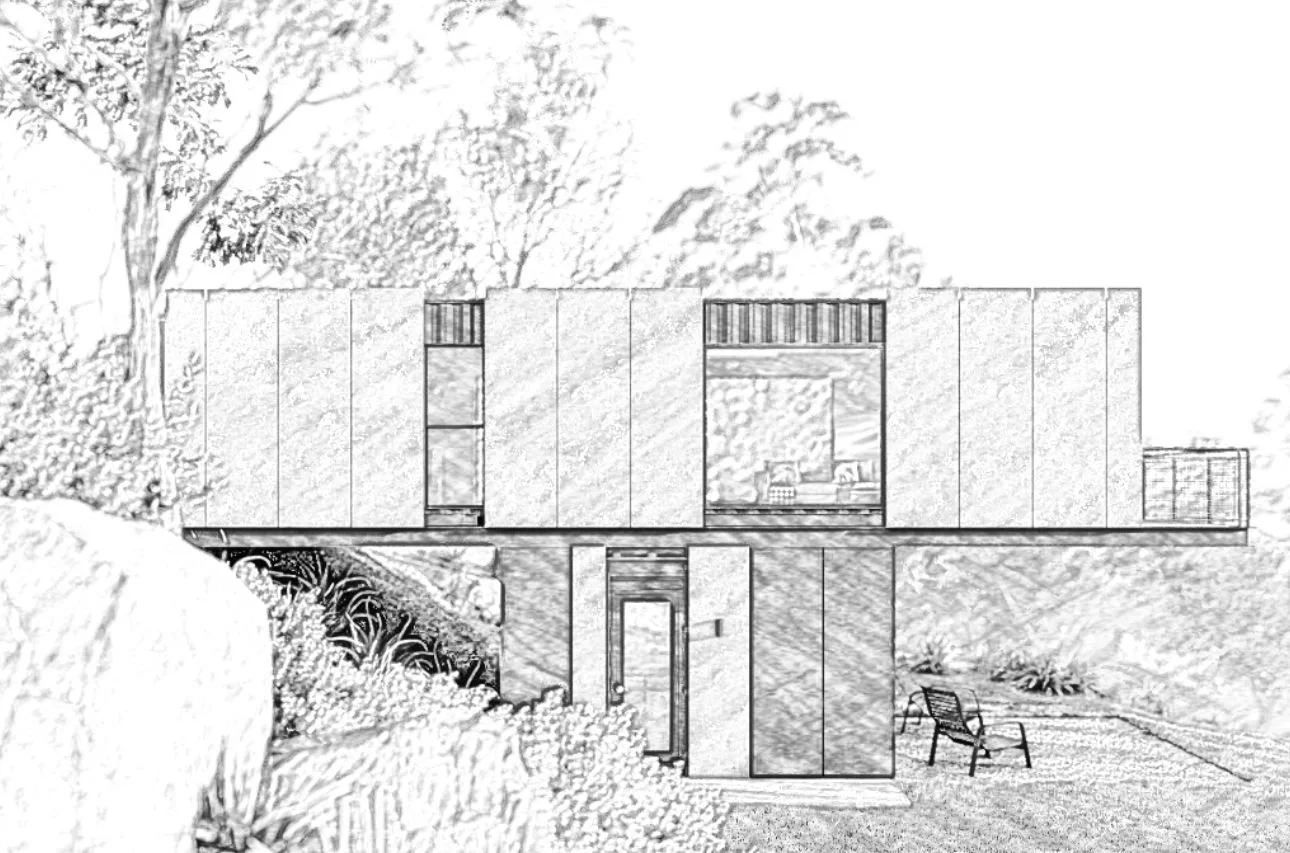


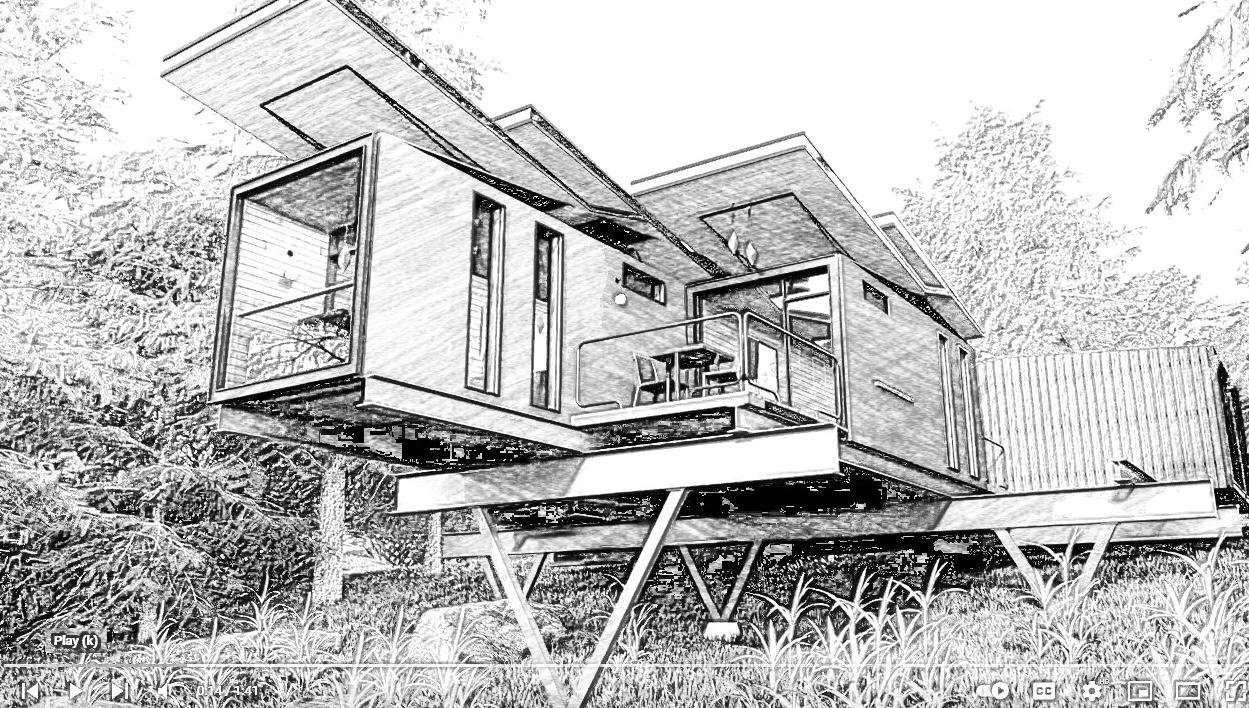
View. Designed for sites with decent gradients but equally at home on level land, 1 x 40ft (12) and 2 × 20ft (6m) shipping containers are combined in a perfect union to create the feel of an amply proportioned 1 Bedroom home or holiday getaway.
Download detailed plans for VIEW which include the following drawings in A3:
DRAWINGS SCHEDULES
PROJECT NOTES
FLOOR PLAN
REFLECTED CEILING
ROOF PLAN
ELEVATIONS
SECTIONS
INTERNAL ELEVATIONS
TYPICAL DETAILS
KITCHEN DRAWINGS
JOINERY DRAWINGS
BATHROOM DRAWINGS
ASSEMBLY DRAWINGS
WINDOW SCHEDULES
LIGHTING PLAN
POWER & SWITCHES PLAN
ELECTRICAL SCHEMATICS
FIXTURES & FINISHES SCHEDULE
Bespoke plans or amendments are also available from Interbode’s Design Studio. Contact Us: https://www.interbode.com
Notes:
Whilst detailed, this document is not for construction and is not intended to be compliant with all council or building regulations in your country or state. Prior to commencing build you should engage a suitable architect/drafts person and a qualified engineer.
All plans are copyright of Interbode Pty Ltd and Boxwood Construction Pty Ltd.
Stack2 Design & Build Plans
2 BED | 1 KIT | 1 BATH - Dimensions W x D x H
Stack2. Designed for sites with gradients, 2x 40ft (12m) and 2 × 20ft (6m) shipping containers are combined in an ode to the Grillagh Water House. Click link.
Download detailed plans for Stack2 which include the following drawings in A3:
DRAWINGS SCHEDULES
PROJECT NOTES
FLOOR PLAN
REFLECTED CEILING
ROOF PLAN
ELEVATIONS
SECTIONS
INTERNAL ELEVATIONS
TYPICAL DETAILS
KITCHEN DRAWINGS
JOINERY DRAWINGS
BATHROOM DRAWINGS
ASSEMBLY DRAWINGS
WINDOW SCHEDULES
LIGHTING PLAN
POWER & SWITCHES PLAN
ELECTRICAL SCHEMATICS
FIXTURES & FINISHES SCHEDULE
Bespoke plans or amendments are also available from Interbode’s Design Studio. Contact Us: https://www.interbode.com
Notes:
Whilst detailed, this document is not for construction and is not intended to be compliant with all council or building regulations in your country or state. Prior to commencing build you should engage a suitable architect/drafts person and a qualified engineer.
All plans are copyright of Interbode Pty Ltd and Boxwood Construction Pty Ltd.
BOX Design & Build Plans
1 BED | 1 KIT | 1 BATH - Dimensions W x D x H
BOX is a double unit 2X 12M (20ft) High Cube Shipping containers design suitable for a single small cabin use complete with kitchenette and bathroom in both Grid and Off Grid configurations and with 1 Solar roof option.
Download detailed plans for BOX which include the following drawings in A3:
DRAWINGS SCHEDULES
PROJECT NOTES
FLOOR PLAN
REFLECTED CEILING
ROOF PLAN
ELEVATIONS
SECTIONS
INTERNAL ELEVATIONS
TYPICAL DETAILS
KITCHEN DRAWINGS
JOINERY DRAWINGS
BATHROOM DRAWINGS
ASSEMBLY DRAWINGS
WINDOW SCHEDULES
LIGHTING PLAN
POWER & SWITCHES PLAN
ELECTRICAL SCHEMATICS
FIXTURES & FINISHES SCHEDULE
Bespoke plans or amendments are also available from Interbode’s Design Studio. Contact Us: https://www.interbode.com
Notes:
Whilst detailed, this document is not for construction and is not intended to be compliant with all council or building regulations in your country or state. Prior to commencing build you should engage a suitable architect/drafts person and a qualified engineer.
All plans are copyright of Interbode Pty Ltd and Boxwood Construction Pty Ltd.
HELI Design & Build Plans
1 BED | 1 KIT | 1 BATH - Dimensions W x D x H
Heli is a double unit 2X 12M (20ft) High Cube Shipping containers design suitable for flat sites/site needing to elevate in order to obtain views.
Download detailed plans for HELI which include the following drawings in A3:
DRAWINGS SCHEDULES
PROJECT NOTES
FLOOR PLAN
REFLECTED CEILING
ROOF PLAN
ELEVATIONS
SECTIONS
INTERNAL ELEVATIONS
TYPICAL DETAILS
KITCHEN DRAWINGS
JOINERY DRAWINGS
BATHROOM DRAWINGS
ASSEMBLY DRAWINGS
WINDOW SCHEDULES
LIGHTING PLAN
POWER & SWITCHES PLAN
ELECTRICAL SCHEMATICS
FIXTURES & FINISHES SCHEDULE
Bespoke plans or amendments are also available from Interbode’s Design Studio. Contact Us: https://www.interbode.com
Notes:
Whilst detailed, this document is not for construction and is not intended to be compliant with all council or building regulations in your country or state. Prior to commencing build you should engage a suitable architect/drafts person and a qualified engineer.
All plans are copyright of Interbode Pty Ltd and Boxwood Construction Pty Ltd.
ROAM Design & Build Plans
2 BED | 2 BATH - Dimensions W x D x H
Roam is a single unit 12M (40ft) High Cube + 6M (20ft) High Cube Shipping container design suitable for a small residence use complete with 2 bathrooms. Service module designs for Off Grid use are available.
Download detailed plans for ROAM which include the following drawings in A3:
DRAWINGS SCHEDULES
PROJECT NOTES
FLOOR PLAN
REFLECTED CEILING
ROOF PLAN
ELEVATIONS
SECTIONS
INTERNAL ELEVATIONS
TYPICAL DETAILS
KITCHEN DRAWINGS
JOINERY DRAWINGS
BATHROOM DRAWINGS
ASSEMBLY DRAWINGS
WINDOW SCHEDULES
LIGHTING PLAN
POWER & SWITCHES PLAN
ELECTRICAL SCHEMATICS
FIXTURES & FINISHES SCHEDULE
Bespoke plans or amendments are also available from Interbode’s Design Studio. Contact Us: https://www.interbode.com
Notes:
Whilst detailed, this document is not for construction and is not intended to be compliant with all council or building regulations in your country or state. Prior to commencing build you should engage a suitable architect/drafts person and a qualified engineer.
All plans are copyright of Interbode Pty Ltd and Boxwood Construction Pty Ltd.
POD1 Design & Build Plans
1 BED | 1 BATH - Dimesions W x D x H
POD1 is a single unit 12M (20ft) High Cube Shipping container design suitable for a single bedroom/office use complete with bathroom (not kitchen) shown in both Grid and Off Grid configurations and with 2 Solar roof options. If you are looking for a single container with kitchenette design please see POD2
Download detailed plans for POD1 which include the following drawings in A3:
DRAWINGS SCHEDULES
PROJECT NOTES
FLOOR PLAN
REFLECTED CEILING
ROOF PLAN
ELEVATIONS
SECTIONS
INTERNAL ELEVATIONS
TYPICAL DETAILS
KITCHEN DRAWINGS
JOINERY DRAWINGS
ASSEMBLY DRAWINGS
WINDOW SCHEDULES
LIGHTING PLAN
POWER & SWITCHES PLAN
ELECTRICAL SCHEMATICS
FIXTURES & FINISHES SCHEDULE
Bespoke plans or amendments are also available from Interbode’s Design Studio.
Notes:
Whilst detailed, this document is not for construction and is not intended to be compliant with all council or building regulations in your country or state. Prior to commencing build you should engage a suitable architect/drafts person and a qualified engineer.
All plans are copyright of Interbode Pty Ltd and Boxwood Construction Pty Ltd.
POD2 Design & Build Plans
1 BED | 1 KIT | 1 BATH - Dimensions W x D x H
POD2 is a single unit 12M (20ft) High Cube Shipping container design suitable for a single bedroom/office use complete with small kitchenette and bathroom shown in both Grid and Off Grid configurations and with 3 Solar roof options.
Download detailed plans for POD2 which include the following drawings in A3:
DRAWINGS SCHEDULES
PROJECT NOTES
FLOOR PLAN
REFLECTED CEILING
ROOF PLAN
ELEVATIONS
SECTIONS
INTERNAL ELEVATIONS
TYPICAL DETAILS
KITCHEN DRAWINGS
JOINERY DRAWINGS
BATHROOM DRAWINGS
ASSEMBLY DRAWINGS
WINDOW SCHEDULES
LIGHTING PLAN
POWER & SWITCHES PLAN
ELECTRICAL SCHEMATICS
FIXTURES & FINISHES SCHEDULE
Bespoke plans or amendments are also available from Interbode’s Design Studio.
Notes:
Whilst detailed, this document is not for construction and is not intended to be compliant with all council or building regulations in your country or state. Prior to commencing build you should engage a suitable architect/drafts person and a qualified engineer.
All plans are copyright of Interbode Pty Ltd and Boxwood Construction Pty Ltd.
BBQ Design & Build Plans
1 BBQ | OFFICE - Dimensions: [insert]
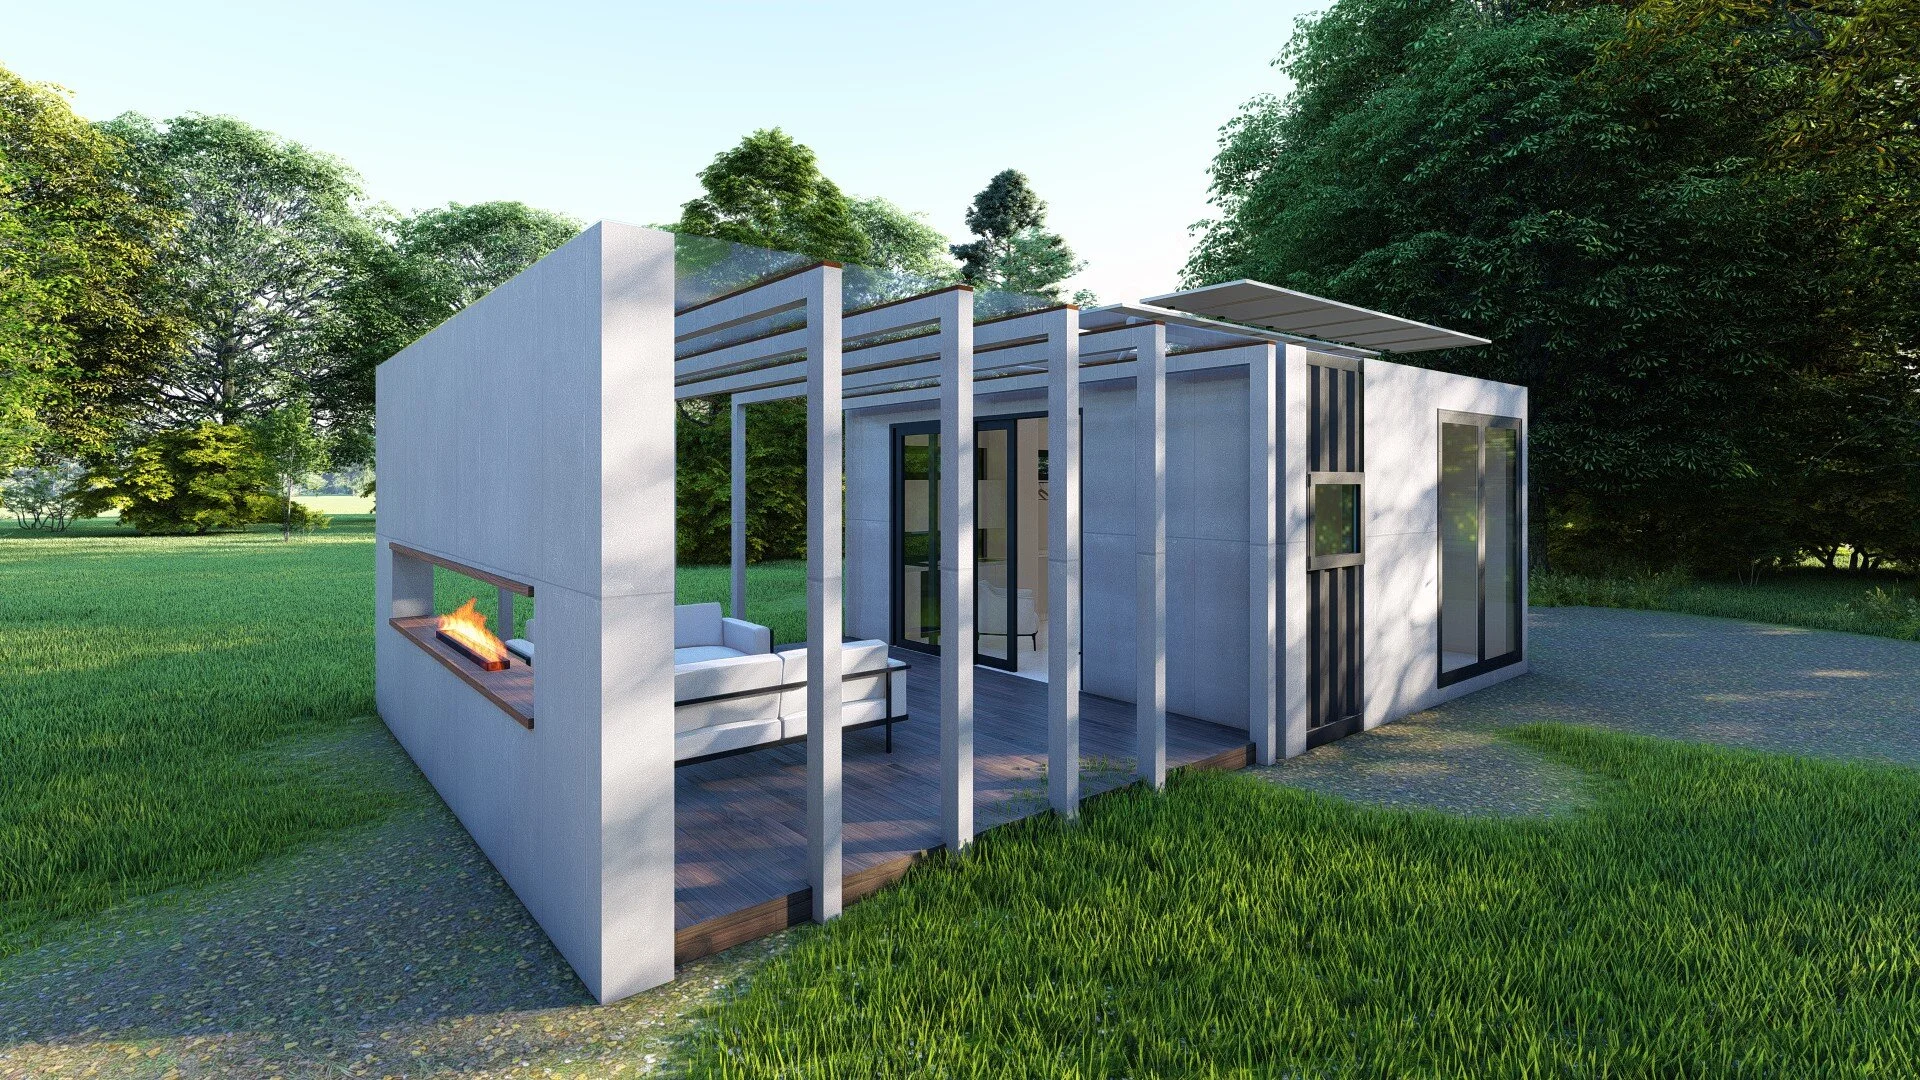
BBQ is a single unit 12M (20ft) High Cube Shipping container designed for use either a BBQ or studio office space. BBQ comes with the design for the front extension.
Download detailed plans for BBQ which include the following drawings in A3:
DRAWINGS SCHEDULES
PROJECT NOTES
FLOOR PLAN
REFLECTED CEILING
ROOF PLAN
ELEVATIONS
SECTIONS
INTERNAL ELEVATIONS
TYPICAL DETAILS
ASSEMBLY DRAWINGS
WINDOW SCHEDULES
LIGHTING PLAN
POWER & SWITCHES PLAN
ELECTRICAL SCHEMATICS
FIXTURES & FINISHES SCHEDULE
Bespoke plans or amendments are also available from Interbode’s Design Studio.
Notes:
Whilst detailed, this document is not for construction and is not intended to be compliant with all council or building regulations in your country or state. Prior to commencing build you should engage a suitable architect/drafts person and a qualified engineer.
All plans are copyright of Interbode Pty Ltd and Boxwood Construction Pty Ltd
HUB Design & Build Plans
1 KIT | 1 BATH - Dimensions W x D x H
HUB is a single unit 12M (20ft) High Cube Shipping container designed for use as the Kitchen and Bathroom module in conjunction with our BED unit for glamping style use.
Download detailed plans for HUB which include the following drawings in A3:
DRAWINGS SCHEDULES
PROJECT NOTES
FLOOR PLAN
REFLECTED CEILING
ROOF PLAN
ELEVATIONS
SECTIONS
INTERNAL ELEVATIONS
TYPICAL DETAILS
KITCHEN DRAWINGS
JOINERY DRAWINGS
BATHROOM DRAWINGS
ASSEMBLY DRAWINGS
WINDOW SCHEDULES
LIGHTING PLAN
POWER & SWITCHES PLAN
ELECTRICAL SCHEMATICS
FIXTURES & FINISHES SCHEDULE
Bespoke plans or amendments are also available from Interbode’s Design Studio.
Notes:
Whilst detailed, this document is not for construction and is not intended to be compliant with all council or building regulations in your country or state. Prior to commencing build you should engage a suitable architect/drafts person and a qualified engineer.
All plans are copyright of Interbode Pty Ltd and Boxwood Construction Pty Ltd.
Stack. Designed for sites with gradients, 2x 40ft (12m) and 2 × 20ft (6m) shipping containers are combined in an ode to the Grillagh Water House.
View. Designed for sites with decent gradients but equally at home on level land, 1 x 40ft (12) and 2 × 20ft (6m) shipping containers are combined in a perfect union to create the feel of an amply proportioned 1 Bedroom home or holiday getaway.
Nest. If you are looking for something different - this is it. Our Nest units are un-apologetically unusual. 2 x 40ft shipping containers form a very special space - a roof top terrace and lower level deck with spa + fire pit.
BOX is a double unit 2X 12M (20ft) High Cube Shipping containers design suitable for a single small cabin use complete with kitchenette and bathroom in both Grid and Off Grid configurations and with 1 Solar roof option.
Price includes GST
Heli is a double unit 2X 12M (20ft) High Cube Shipping containers design suitable for flat sites/site needing to elevate in order to obtain views.
Roam is a single unit 12M (40ft) High Cube + 6M (20ft) High Cube Shipping container design suitable for a small residence use complete with 2 bathrooms. Service module designs for Off Grid use are available.
POD2 is a single unit 12M (20ft) High Cube Shipping container design suitable for a single bedroom/office use complete with small kitchenette and bathroom shown in both Grid and Off Grid configurations and with 3 Solar roof options.
POD1 is a single unit 12M (20ft) High Cube Shipping container design suitable for a single bedroom/office use complete with bathroom (not kitchen) shown in both Grid and Off Grid configurations and with 2 Solar roof options. If you are looking for a single container with kitchenette design please see POD2
BBQ is a single unit 12M (20ft) High Cube Shipping container designed for use either a BBQ or studio office space. BBQ comes with the design for the front extension.
HUB is a single unit 12M (20ft) High Cube Shipping container designed for use as the Kitchen and Bathroom module in conjunction with our BED unit for glamping style use.
GUIDES
Grillagh Water House, is sited on Banks of the ‘Grillagh River’ to locals known as Pixies Paradise. It's owner is a young Architect Patrick Bradley and he was recently featured on the channel 4 show “Grand Designs”. This design has quickly become a symbol for Cargotecture and has inspire many to join the following. Patrick Bradley, a countryman and an Architect, had a vision to build a modern farmhouse on this own farm under local legislation allowing farms to build on buildings on their land. Price played a large part in Patrick's decision to convert the shipping containers in to a home.
NEST Design & Build Plans
2 BED | 1 KIT | 1 BATH - Dimensions: W x D x H
NEST is a double unit 2X 20M (40ft) High Cube Shipping container design suitable for a small house/ holiday apartment use complete with regular kitchen and bathroom in both Grid and Off Grid configurations and with 1 Solar roof option.
Download detailed plans for NEST which include the following drawings in A3:
DRAWINGS SCHEDULES
PROJECT NOTES
FLOOR PLAN
REFLECTED CEILING
ROOF PLAN
ELEVATIONS
SECTIONS
INTERNAL ELEVATIONS
TYPICAL DETAILS
KITCHEN DRAWINGS
JOINERY DRAWINGS
BATHROOM DRAWINGS
ASSEMBLY DRAWINGS
WINDOW SCHEDULES
LIGHTING PLAN
POWER & SWITCHES PLAN
ELECTRICAL SCHEMATICS
FIXTURES & FINISHES SCHEDULE
Bespoke plans or amendments are also available from Interbode’s Design Studio. Contact Us: https://www.interbode.com
Notes:
Whilst detailed, this document is not for construction and is not intended to be compliant with all council or building regulations in your country or state. Prior to commencing build you should engage a suitable architect/drafts person and a qualified engineer.
All plans are copyright of Interbode Pty Ltd and Boxwood Construction Pty Ltd.