OFFICE Stage 3
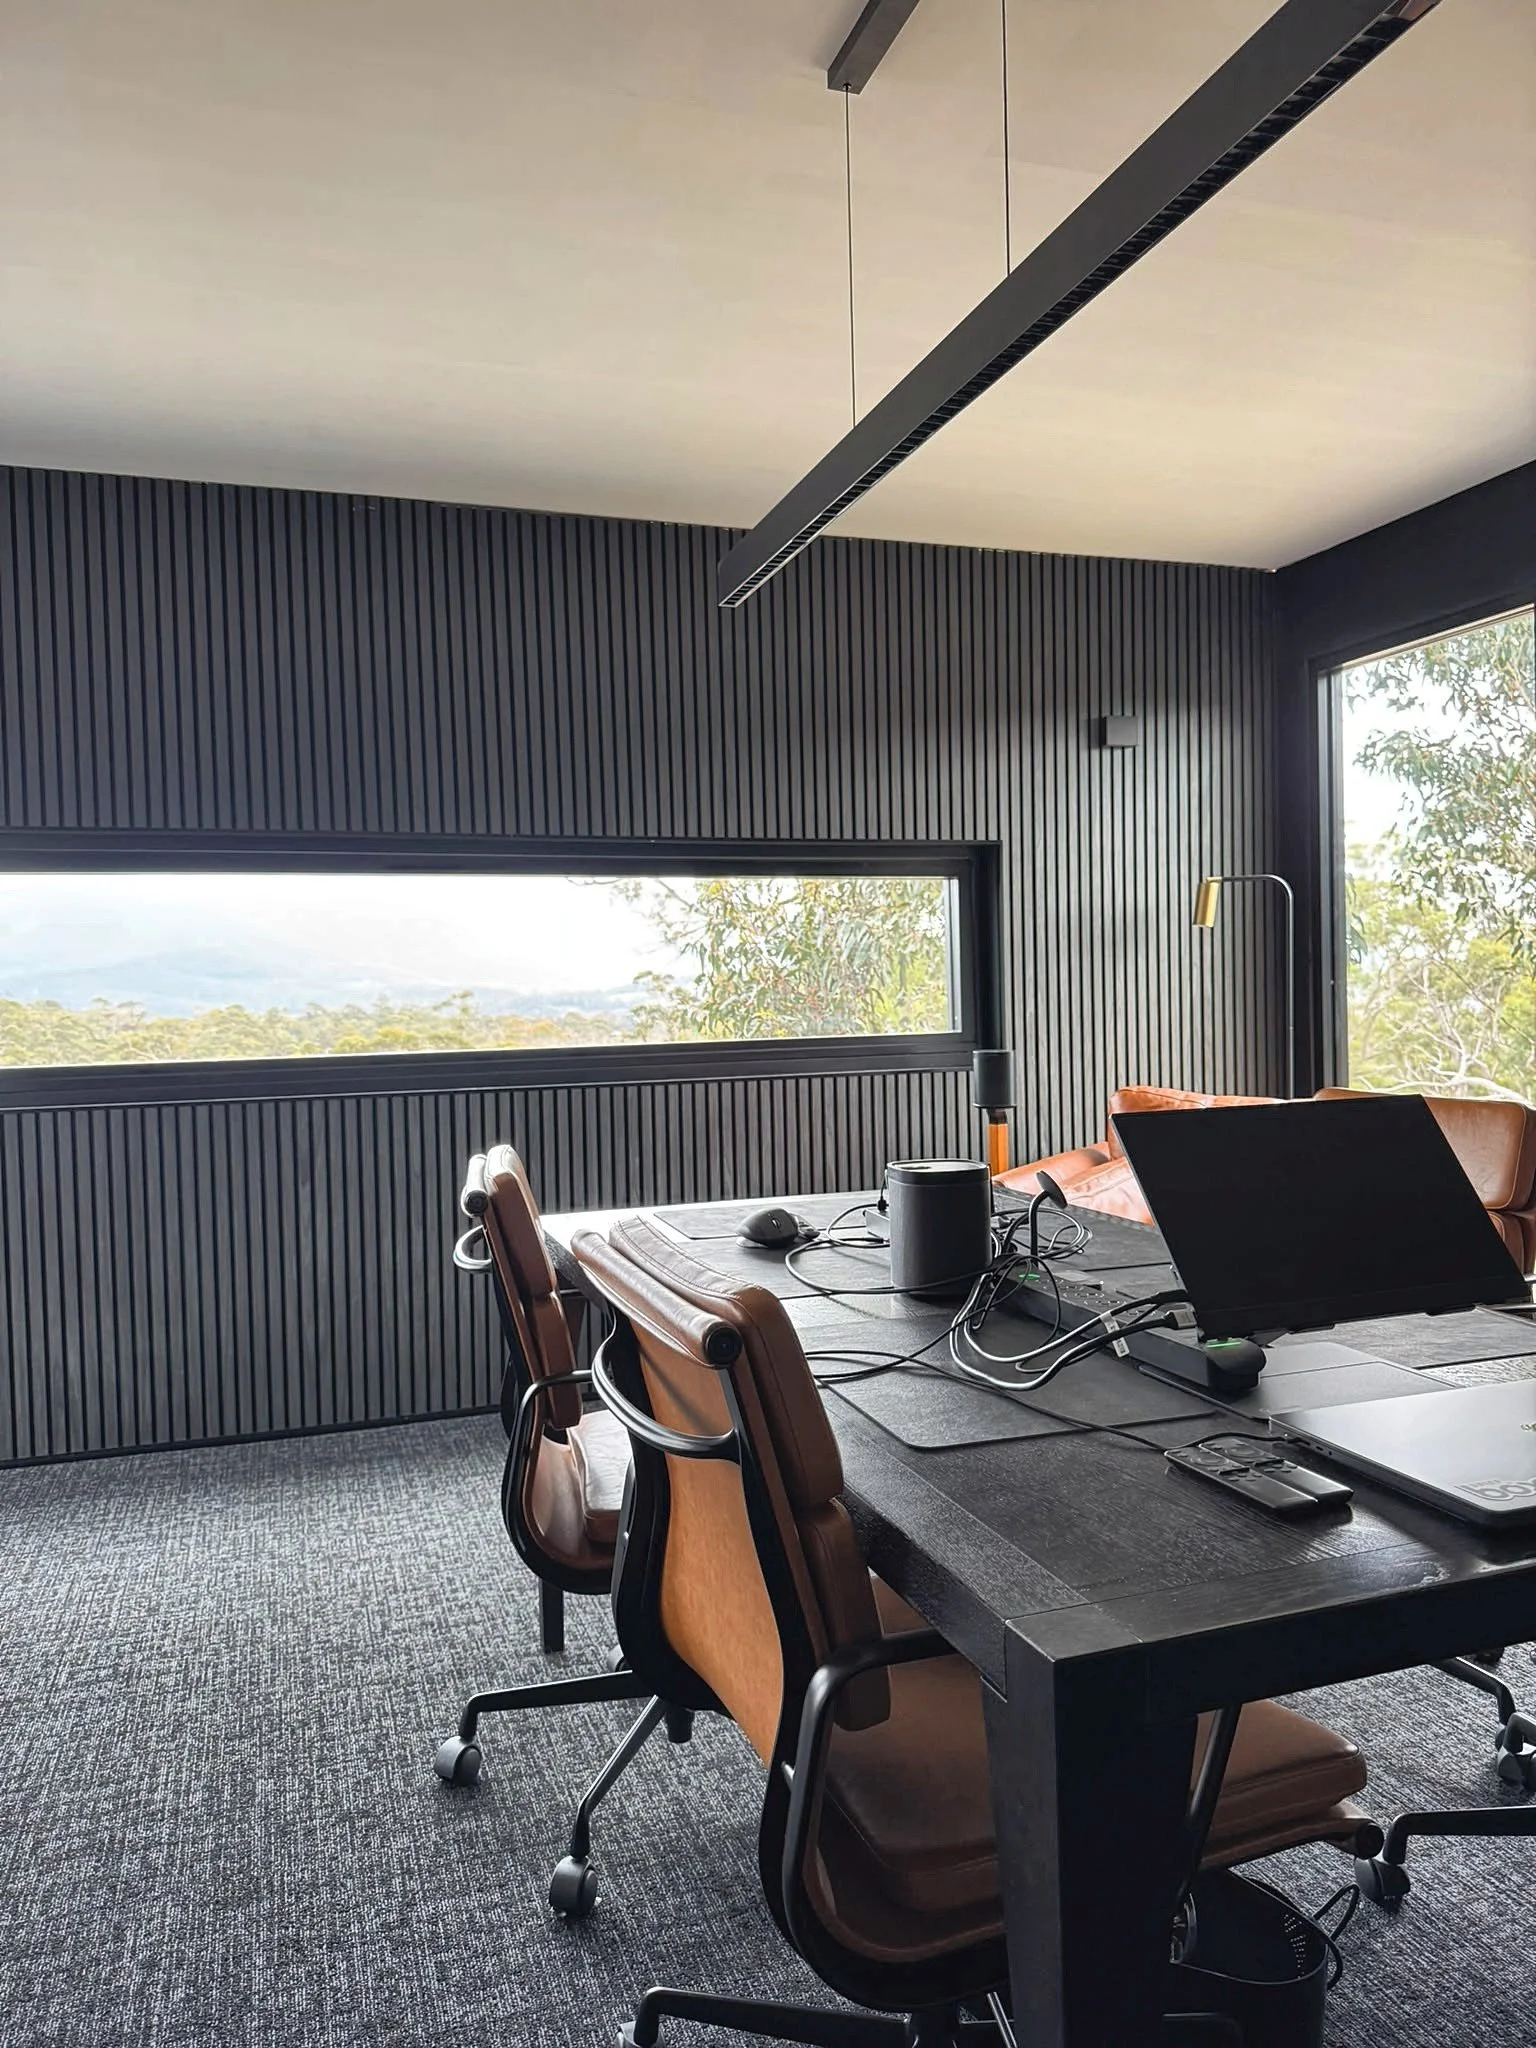
The Interbode office is complete. Built from 1 x 40ft and 1 x 20ft high cube containers and finished in raw matt black (Night Sky), the fit-out is done and the team has moved in.
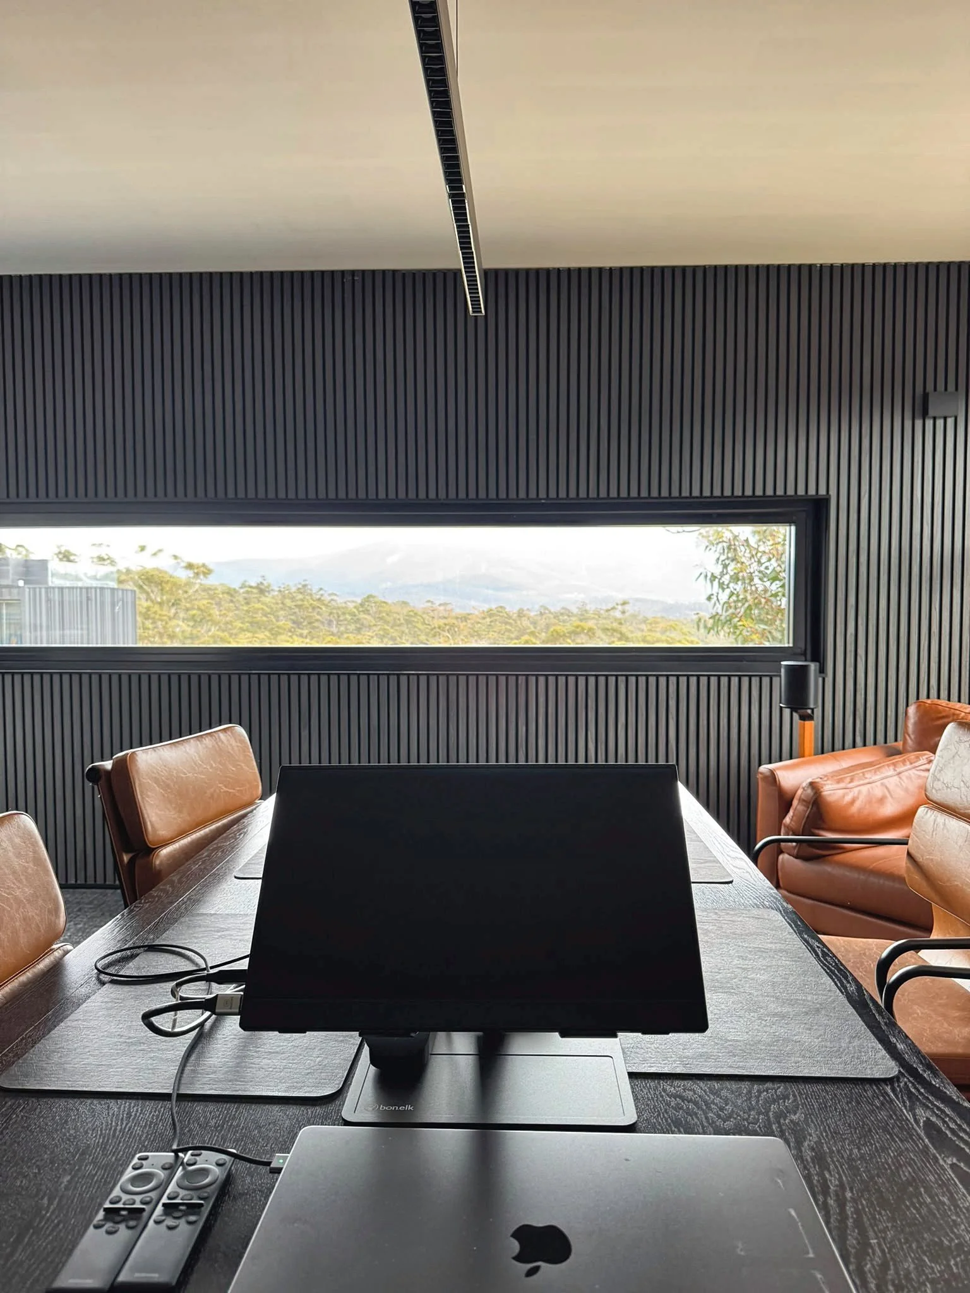
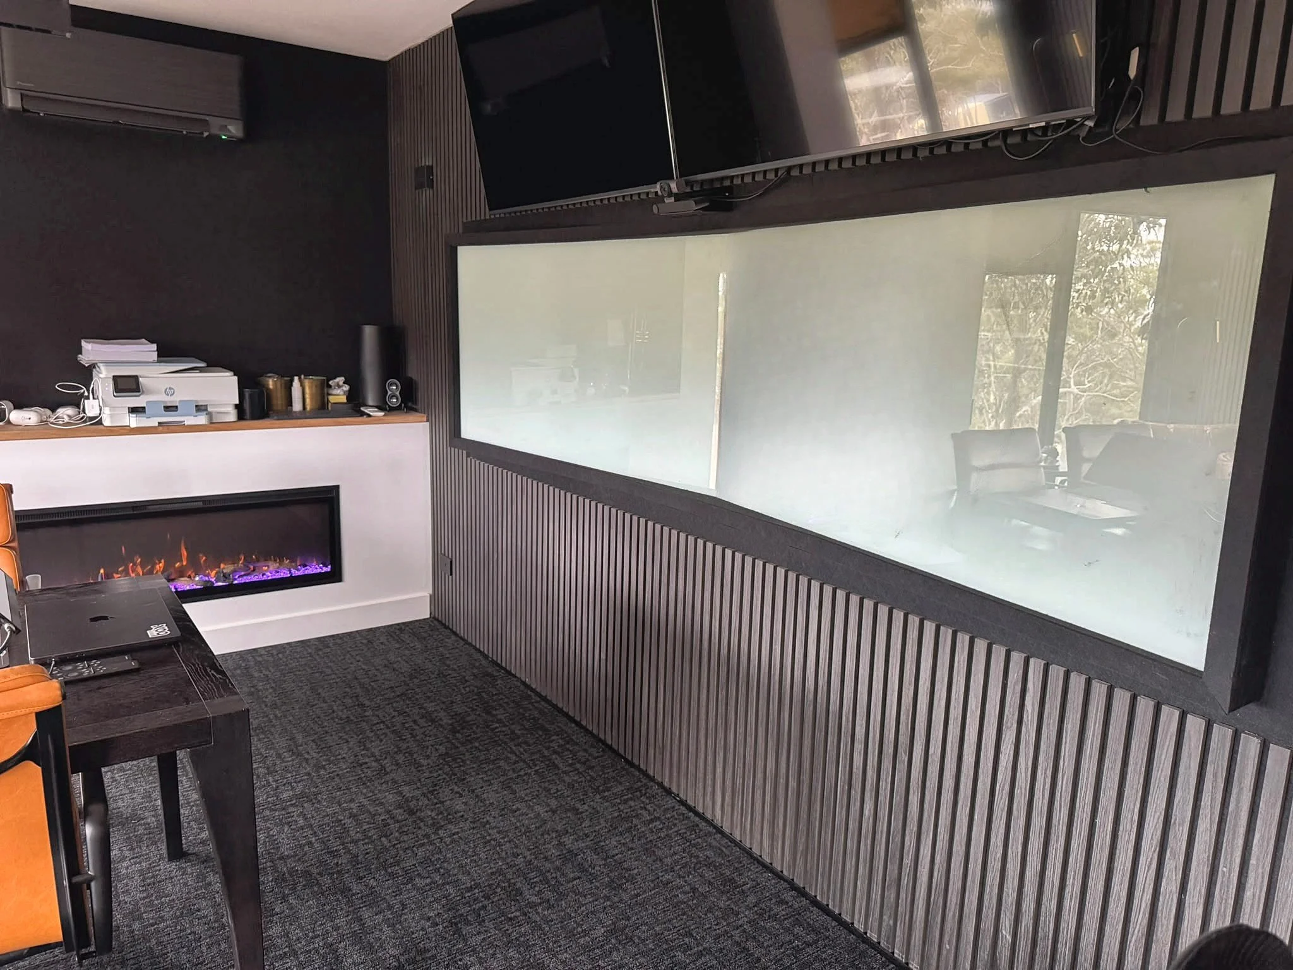
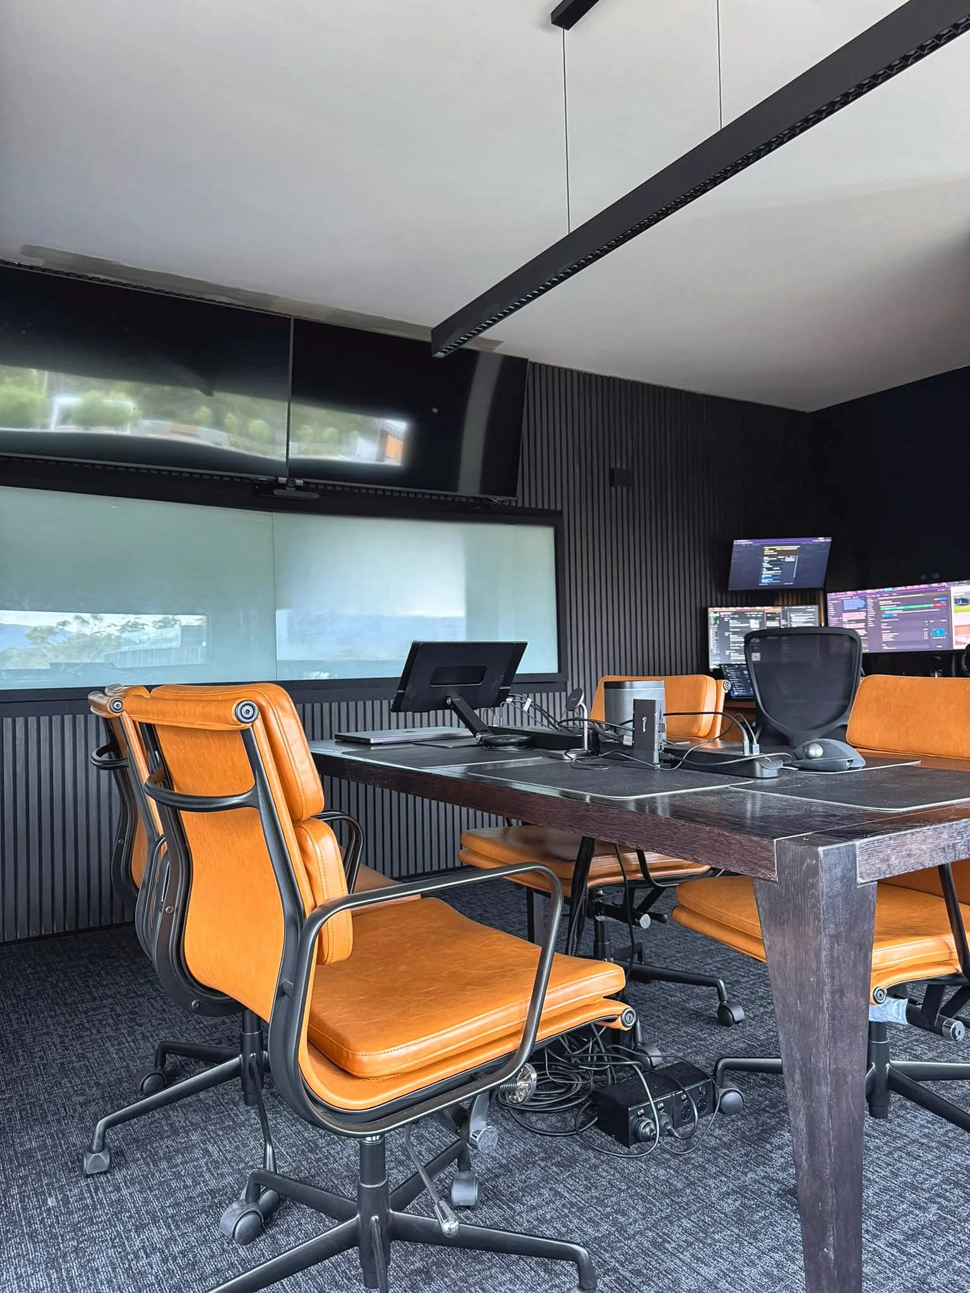
The boardroom table seats six, with multiple TV screens linked to the table screens so everyone gets a clear view for presentations and video calls. Alongside is a large desk with a six-screen setup, and split and angled glass whiteboards run the length of the wall for sketching out designs.
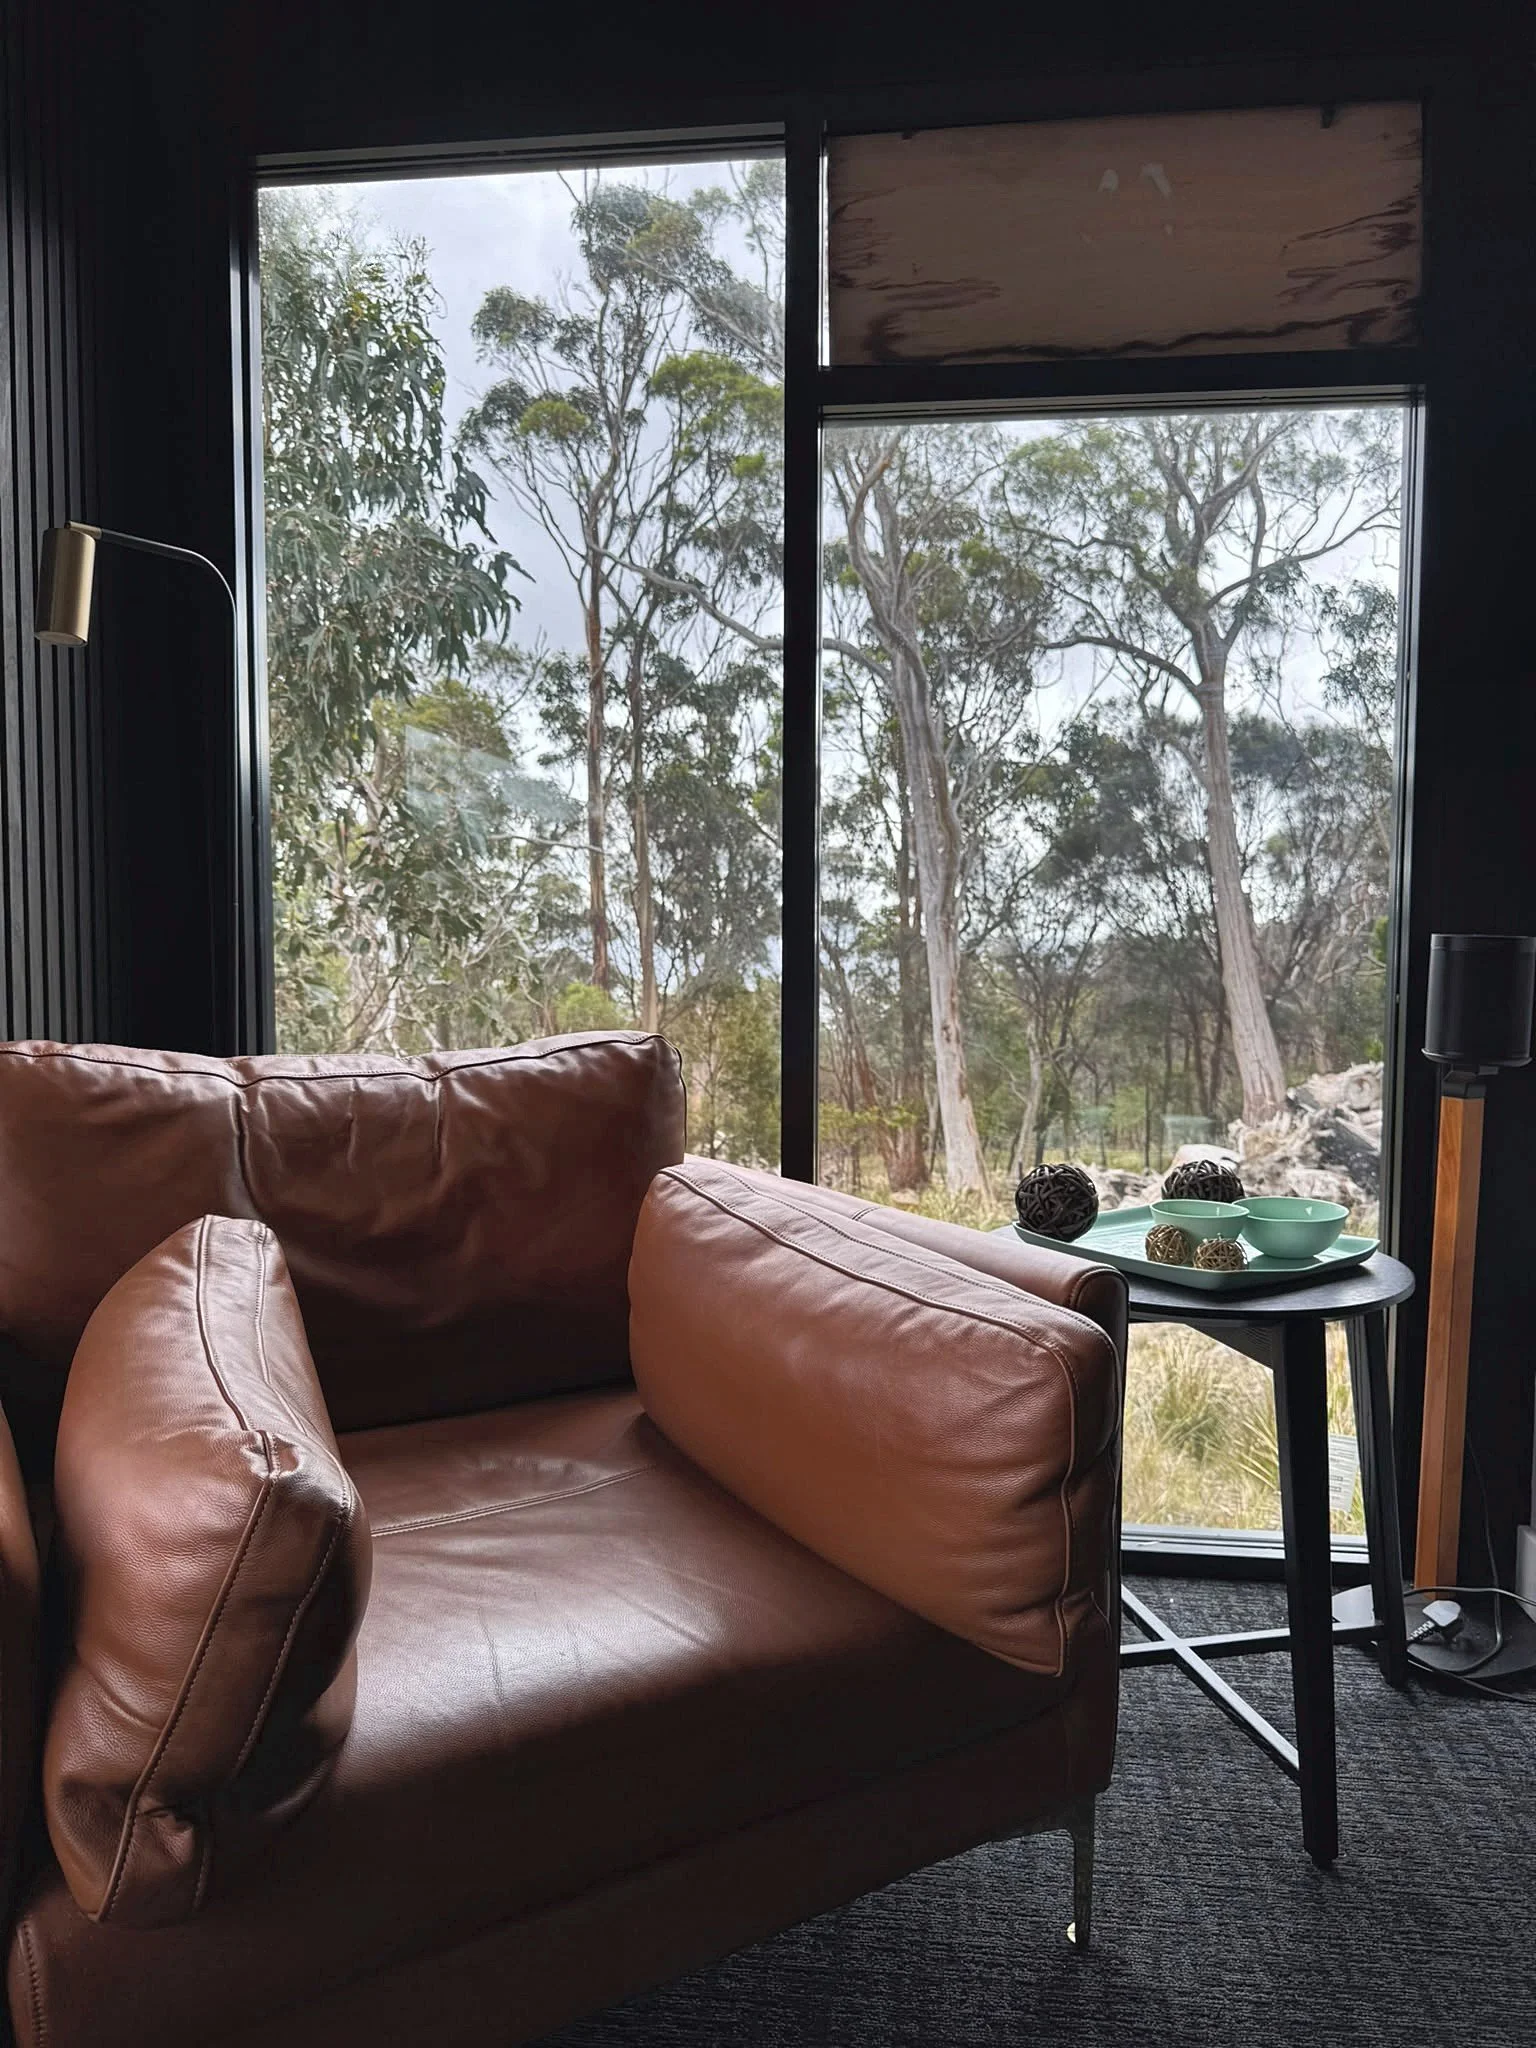
Then there are the views. A long letterbox window looks out over the treetops to the mountains, and full-height glazing at the lounge end brings the gum trees right up to the glass. An electric fireplace and reverse cycle split systems in both the main room and the kitchen keep it warm and comfortable all year round.
The office also has its own 4-seat kitchen, a separate staff toilet at the rear, and outside a mesh deck with architectural ribbing enclosing the front of the kitchen.
This is stage 3, not the final word. We’ll keep adding to the space as the team grows, and we think the design would adapt easily into a 1 bedroom unit. Well done to the build team on getting this job completed within 4 weeks!